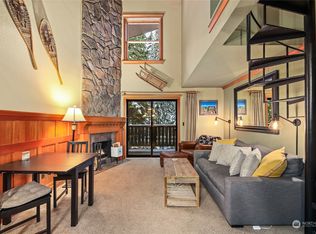
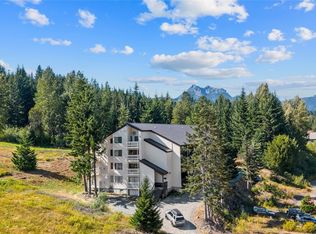
Ski right back to your condo! Steps from the ski lifts at Alpental, this highly desirable single-story studio offers the seamless, no-stairs layout you have been waiting for.Positioned to maximize privacy, this residence features a light-filled, west-facing exposure, open layout, and a private deck with peaceful views of the mountains and river. Clean, functional, and mostly original, the interior is priced to allow room in your budget for personalized upgrades down the road. Built-in bunks in the entryway provide versatile extra sleeping space, storage, or a handy gear nook, while the upgraded kitchen, appliances, bath, and fresh paint ensure it is completely turn-key for this ski season.Condo community amenities include a heated pool, sauna, secure garage parking, garden area, outdoor fire pit, sweeping Cascade Mountain views, and a prime position directly along the headwaters of the South Fork of the Snoqualmie River.
Active
Listed by: Windermere West Metro • Scott Burbidge
$250,000
74 Erste Street #1209, Snoqualmie Pass, WA 98068
--beds
266sqft
Condominium
Built in 1972
-- sqft lot
$244,500 Zestimate®
$940/sqft
$443/mo HOA
What's special
Upgraded kitchenSweeping cascade mountain viewsSeamless no-stairs layoutHeated poolSingle-story studioSecure garage parkingLight-filled west-facing exposure
- --
- on Zillow
- 242
- views
- 12
- saves
Zillow last checked:
Listing updated:
Listed by:
Scott Burbidge,
Windermere West Metro
Source: NWMLS as distributed by MLS GRID,MLS#: 2582682
Facts & features
Interior
Bedrooms & bathrooms
- Bathrooms: 1
- Full bathrooms: 1
- Main level bathrooms: 1
Bathroom full
- Level: Main
Entry hall
- Level: Main
Kitchen without eating space
- Level: Main
Other
- Level: Main
Heating
- Baseboard, Electric
Cooling
- None
Appliances
- Included: Microwave, Refrigerator, Stove(s)/Range(s), Microwave(s), Refrigerator(s), Cooking - Electric Hookup, Cooking-Electric
- Laundry: Common Area
Features
- Flooring: Laminate, Vinyl, Carpet
- Windows: Insulated Windows
- Has fireplace: No
Interior area
- Total structure area: 266
- Total interior livable area: 266 sqft
Property
Parking
- Total spaces: 1
- Parking features: Common Garage
- Has garage: Yes
- Covered spaces: 1
Features
- Levels: One
- Stories: 1
- Entry location: Main
- Patio & porch: Cooking-Electric, Insulated Windows
- Spa features: Community
- Has view: Yes
- View description: Mountain(s), River, Territorial
- Has water view: Yes
- Water view: River
- Waterfront features: River
Lot
- Size: 265 Square Feet
- Features: Adjacent to Public Land, Dead End Street, Paved, Secluded
Details
- Parcel number: 0192200240
- Special conditions: Standard
Construction
Type & style
- Home type: Condo
- Architectural style: Condo (1 Level)
- Property subtype: Condominium
Materials
- Cement/Concrete, Metal/Vinyl, Wood Siding
- Roof: See Remarks
Condition
- Year built: 1972
Utilities & green energy
- Electric: Company: PSE
- Sewer: Company: SPUD
- Water: Company: SPUD
- Utilities for property: Evergem
Green energy
- Energy efficient items: Insulated Windows
Community & HOA
Community
- Features: Garden Space, Pool, Sauna
- Subdivision: Alpental
HOA
- Services included: Central Hot Water, Internet, Sewer, Snow Removal, Water
- HOA fee: $443 monthly
Location
- Region: North Bend
Financial & listing details
- Price per square foot: $940/sqft
- Annual tax amount: $2,669
- Date on market: 9/23/2026
- Listing terms: Conventional
- Inclusions: Microwave(s), Refrigerator(s), Stove(s)/Range(s)
Estimated market value
$244,500
$232,000 - $257,000
$1,514/mo
Price history
| Date | Event | Price |
|---|---|---|
| 9/23/2026 | Listed for sale | $250,000$940/sqft |
Source:  NWMLS as distributed by MLS GRID #2582682 Report a problem NWMLS as distributed by MLS GRID #2582682 Report a problem | ||
Public tax history
Tax history is unavailable.
Monthly payment
Est. payment
Payment breakdown
Explore the cost of this home by adjusting the details. Changes won't be saved.Climate risks
Neighborhood: 98045
Nearby schools
Schools provided by the listing agent
- Elementary: North Bend Elem
- Middle: Snoqualmie Mid
- High: Mount Si High
Source: NWMLS as distributed by MLS GRID. This data may not be complete. We recommend contacting the local school district to confirm school assignments for this home.