Skip main navigation
Sold for $380,000
  • $380,000

    74 Forest Wood Ct, Spring Hill, FL 34609

    3beds
    2,368sqft
    Single Family Residence
    Built in 1993
    0.5 Acres Lot
    $376,300 Zestimate®
    $160/sqft
    $3,020 Estimated rent

    Home value

    $376,300

    $335,000 - $425,000

    $3,020/mo

    Zestimate® history
    Loading
    Loading...

    Owner options

    List your home for rent

    $3,020/mo

    Rent Zestimate®

    Find your next renter with Zillow Rental Manager. Plus, with online applications, you can quickly screen prospective tenants – for free.

    Learn more

    $3,020/mo

    Rent Zestimate®

    Refinance and save

    $2,805/mo

    Est. payment

    Refinancing to a lower rate could help reduce your monthly payments and save thousands over the life of the loan.

    See today's rates

    $2,805/mo

    Est. payment

    Explore your selling options

    Work with a Zillow partner agent

    Leverage their expertise and Zillow's premium Showcase listings to get your home seen by more buyers.

    Get started

    List with your own agent

    Get your home in front of millions of buyers by listing it on Zillow.

    Learn how to do it

    Sell it yourself

    Take full control of how buyers see your home on Zillow by listing For Sale by Owner (FSBO).

    List your home

    What's special

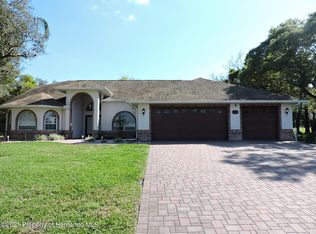
    Back on the market due to no fault of the home! Inspection done, no major issues. This gorgeous home is in the Preston Hollow community - 1/2 acre on a cul-de-sac with no rear neighbors! A community of homes that each have some privacy and room!!! 3 bed + 2 baths + an EXTRA room + a split floor plan + 2 car garage with screening + gorgeous covered, screened-in lanai + large pool + hot tub with cover + an outdoor shower + a whole house vacuum system + doors galore that lead to the pool area + landscaping + Sprinkler system (that uses well water) + High double tray ceilings + triple glass doors with double pane glass + great slider shades that keep the home cool effortlessly! The travertine tile in the entryway is so beautiful, you walk into a family room, plus a living room, formal dining room, spacious kitchen with granite counter tops and a breakfast nook. The recessed lighting with dimmers is just one of the added features to this home. The lanai is beautifully tiled with a heated pool, hot tub (with a cover) AND an outdoor shower! This home comes with a generator (9500 watt) and a John Deere riding lawnmower! Just 2 miles from the expressway that takes you to the airport in a quick 45 minutes, Weeki Wachee State Park and the mermaids are just 5 miles away, the Withlacoochee State Trail is just 4 miles away. You will be so close to all the shopping and restaurants the area has to offer! Seller has a survey. Seller offering a 10,000 credit for updates with a full price offer.

    Zillow last checked:

    Listing updated:

    Listed by:

    Nancy Louise Zubler Turner 352-584-2020,

    Nature Coast Real Estate Inc

    Bought with:

    NON MEMBER

    NON MEMBER

    Source: HCMLS,MLS#: 2255875MLS Logo

    Facts & features

    Interior

    Bedrooms & bathrooms
    • Bedrooms: 3
    • Bathrooms: 2
    • Full bathrooms: 2
    Primary bedroom
    • Description: ceiling fan, ensuite bath, carpet, his/hers closets
    • Level: Main
    • Area: 386.28
    • Dimensions: 14.8x26.1
    Bedroom 2
    • Description: Bamboo floors,ceiling fan
    • Level: Main
    • Area: 159.5
    • Dimensions: 11x14.5
    Bedroom 3
    • Description: ceiling fan, Vinyl wood floors
    • Level: Main
    • Area: 145.2
    • Dimensions: 12.1x12
    Primary bathroom
    • Description: separate bath/shower, dual vanities
    • Level: Main
    • Area: 144
    • Dimensions: 12x12
    Bathroom 2
    • Description: shower/tub combo, tile flooring
    • Level: Main
    • Area: 54.52
    • Dimensions: 11.6x4.7
    Dining room
    • Level: Main
    • Area: 149.04
    • Dimensions: 10.8x13.8
    Family room
    • Level: Main
    • Area: 140
    • Dimensions: 14x10
    Florida room
    • Description: Lanai in pool area
    • Level: Main
    • Area: 330
    • Dimensions: 30x11
    Kitchen
    • Description: breakfast nook, light dimmers recessed
    • Level: Main
    • Area: 195
    • Dimensions: 13x15
    Laundry
    • Description: off kitchen, til
    • Level: Main
    • Area: 47.4
    • Dimensions: 6x7.9
    Living room
    • Description: ceiling fan, triple dual paned sliding doors to pool
    • Level: Main
    • Area: 440
    • Dimensions: 22x20
    Office
    • Description: French doors (sliding), ceiling fan,
    • Level: Main
    • Area: 140.8
    • Dimensions: 12.8x11
    Heating
    • Central, Electric
    Cooling
    • Central Air, Electric
    Appliances
    • Included: Dishwasher, Disposal, Dryer, Electric Range, Electric Water Heater, Microwave, Refrigerator, Washer, Water Softener Owned
    • Laundry: Electric Dryer Hookup, In Unit, Lower Level, Sink, Washer Hookup
    Features
    • Breakfast Bar, Breakfast Nook, Ceiling Fan(s), Central Vacuum, Eat-in Kitchen, Entrance Foyer, His and Hers Closets, Open Floorplan, Pantry, Primary Bathroom -Tub with Separate Shower, Master Downstairs, Split Bedrooms, Vaulted Ceiling(s)
    • Flooring: Carpet, Tile, Wood, Other
    • Windows: Skylight(s)
    • Has fireplace: No
    Interior area
    • Total structure area: 2,368
    • Total interior livable area: 2,368 sqft

    Property

    Parking
    • Total spaces: 2
    • Parking features: Garage, Garage Door Opener, Off Street
    • Garage spaces: 2
    Features
    • Levels: One
    • Stories: 1
    • Patio & porch: Covered, Rear Porch, Screened
    • Exterior features: Outdoor Shower
    • Has private pool: Yes
    • Pool features: Electric Heat, In Ground, Screen Enclosure
    • Has spa: Yes
    • Spa features: Heated, In Ground, Private
    • Has view: Yes
    • View description: Trees/Woods
    Lot
    • Size: 0.50 Acres
    • Dimensions: 135 x 160 x 135 x 160
    • Features: Cleared, Cul-De-Sac, Dead End Street, Sprinklers In Front, Sprinklers In Rear
    Details
    • Additional structures: Shed(s)
    • Parcel number: R33 223 18 3237 0000 0030
    • Zoning: PDP
    • Zoning description: PUD
    • Special conditions: Standard

    Construction

    Type & style
    • Home type: SingleFamily
    • Architectural style: Contemporary
    • Property subtype: Single Family Residence
    Materials
    • Block
    • Roof: Tile
    Condition
    • Updated/Remodeled
    • New construction: No
    • Year built: 1993

    Utilities & green energy

    • Electric: Whole House Generator
    • Sewer: Septic Tank
    • Water: Public, Well
    • Utilities for property: Electricity Connected, Water Connected

    Community & neighborhood

    Location
    • Region: Spring Hill
    • Subdivision: Preston Hollow Unit 2 Ph 2

    HOA & financial

    HOA
    • Has HOA: Yes
    • HOA fee: $300 annually
    • Association name: Preston Hollow HOA

    Other

    Other facts
    • Listing terms: Cash,Conventional,FHA,VA Loan
    • Road surface type: Paved

    Price history

    DateEventPrice
    2/28/2026Sold$380,000-2.6%$160/sqft
    Source: HCMLS #2255875 Report a problem
    1/15/2026Contingent$390,000$165/sqft
    Source: My State MLS #11583781 Report a problem
    1/15/2026Pending sale$390,000$165/sqft
    Source: Dixie-Gilchrist Levy Counties BOR #795773 Report a problem
    1/9/2026Listed for sale$390,000$165/sqft
    Source: Dixie-Gilchrist Levy Counties BOR #795773 Report a problem
    1/3/2026Pending sale$390,000$165/sqft
    Source: Stellar MLS #W7879349 Report a problem
    1/3/2026Contingent$390,000$165/sqft
    Source: My State MLS #11583781 Report a problem
    12/26/2025Price change$390,000-4.9%$165/sqft
    Source: Dixie-Gilchrist Levy Counties BOR #795773 Report a problem
    11/8/2025Price change$410,000-3.5%$173/sqft
    Source: HCMLS #2255875 Report a problem
    10/3/2025Listed for sale$425,000$179/sqft
    Source: HCMLS #2255875 Report a problem
    10/3/2025Contingent$425,000$179/sqft
    Source: My State MLS #11583781 Report a problem
    10/3/2025Pending sale$425,000$179/sqft
    Source: Stellar MLS #W7879349 Report a problem
    9/30/2025Listed for sale$425,000+153%$179/sqft
    Source: Stellar MLS #W7879349 Report a problem
    1/4/2000Sold$168,000$71/sqft
    Source: Public Record Report a problem

    Public tax history

    YearProperty taxesTax assessment
    2024$1,797 +5%$120,554 +3%
    2023$1,711 +5.9%$117,043 +3%
    2022$1,616 +0.9%$113,634 +3%
    2021$1,601 +7.5%$110,324 +1.4%
    2020$1,489 $108,801 +2.3%
    2019-- $106,355 +1.9%
    2018$917 -22%$104,372 +2.1%
    2017$1,175 $102,225 +2.1%
    2016$1,175 +3.7%$100,122 +0.7%
    2015$1,133 +1.9%$99,426 +0.8%
    2014$1,112 -39.7%$98,637 -37.6%
    2013$1,845 -10.1%$158,180 +0.2%
    2012$2,052 -12.5%$157,937 -10.5%
    2011$2,344 $176,487 -0.8%
    2010-- $177,900 +2.7%
    2009$2,255 -1.8%$173,223 +0.1%
    2008$2,296 -14.4%$173,050 +5.6%
    2006$2,683 $163,912 +3%
    2005-- $159,138 +3%
    2004$2,703 +0%$154,503 +1.9%
    2003$2,702 +2.6%$151,622 +2.4%
    2002$2,632 +0.4%$148,068 +1.6%
    2001$2,622 +2.3%$145,736 +3%
    2000$2,563 $141,491

    Find assessor info on the county website

    Neighborhood: Preston Hollow

    Nearby schools

    GreatSchools rating
    Schools provided by the listing agent
    • Elementary: Suncoast
    • Middle: Powell
    • High: Springstead

    Source: HCMLS. This data may not be complete. We recommend contacting the local school district to confirm school assignments for this home.

    Get a cash offer in 3 minutes
    Find out how much your home could sell for in as little as 3 minutes with a no-obligation cash offer.
    Estimated market value
    $376,300
    Get a cash offer in 3 minutes
    Find out how much your home could sell for in as little as 3 minutes with a no-obligation cash offer.
    Estimated market value
    $376,300