You've found your dream home! Nestled on a spacious half-acre corner lot, this stunning property offers a perfect blend of comfort and convenience. Dive into relaxation with your own sparkling pool, ideal for family fun or quiet afternoons. Inside, a dedicated home office awaits, making it a seamless fit for remote work or a swift commute to Tampa via the nearby Suncoast Parkway. Beautifully remodeled in 2022 and located just inside the beautifully maintained Preston Hollow, this home is ready to welcome you—don't wait, schedule your showing today!
Sold for $425,000
$425,000
98 Forest Wood Ct, Spring Hill, FL 34609
3beds
1,960sqft
Single Family Residence
Built in 1994
0.5 Acres Lot
$407,800 Zestimate®
$217/sqft
$2,326 Estimated rent
Home value
$407,800
$359,000 - $465,000
$2,326/mo
Zestimate® history
Owner options
List your home for rent
$2,326/mo
Rent Zestimate®
Find your next renter with Zillow Rental Manager. Plus, with online applications, you can quickly screen prospective tenants – for free.
$2,326/mo
Rent Zestimate®
Refinance and save
$3,284/mo
Est. payment
Refinancing to a lower rate could help reduce your monthly payments and save thousands over the life of the loan.
$3,284/mo
Est. payment
Explore your selling options
Work with a Zillow partner agent
Leverage their expertise and Zillow's premium Showcase listings to get your home seen by more buyers.
Get startedList with your own agent
Get your home in front of millions of buyers by listing it on Zillow.
Learn how to do itSell it yourself
Take full control of how buyers see your home on Zillow by listing For Sale by Owner (FSBO).
List your homeWhat's special
Dedicated home officeSparkling poolSpacious half-acre corner lot
Zillow last checked:
Listing updated:
Listed by:
Thomas Masson 352-777-2157,
Kings Realty and Rentals
Bought with:
Thomas Masson, SL3588734
Kings Realty and Rentals
Source: HCMLS,MLS#: 2251787
Facts & features
Interior
Bedrooms & bathrooms
- Bedrooms: 3
- Bathrooms: 2
- Full bathrooms: 2
Primary bedroom
- Description: Tile Flooring, Sliding door to patio, Dual walk in closets.
- Level: First
- Area: 168
- Dimensions: 12x14
Bedroom 2
- Description: Tile Flooring, Sliding glass door to patio, Walk in closet, ceiling fan
- Level: First
- Area: 121
- Dimensions: 11x11
Bedroom 3
- Description: Tile Flooring, Ceiling fan, Walk in closet
- Level: First
- Area: 121
- Dimensions: 11x11
Primary bathroom
- Description: Walk in shower, Deep bathtub, Quartz countertops, his/hers sink, Tile Flooring
- Level: First
- Area: 144
- Dimensions: 12x12
Bathroom 2
- Description: Quartz countertop, Door to back patio, Tile shower
- Level: First
- Area: 84
- Dimensions: 12x7
Dining room
- Description: Tile Flooring, Chandelier, Built in Shelving and cabinets
- Level: First
- Area: 180
- Dimensions: 12x15
Kitchen
- Description: Microwave, Fridge/Freezer, Electric range/oven, Quartz countertops, Garbage Disposal, Built in Cabinets, Tile Flooring
- Level: First
- Area: 126
- Dimensions: 18x7
Laundry
- Description: Hook up for washer and dryer available
- Level: First
- Area: 49
- Dimensions: 7x7
Living room
- Description: Propand Fireplace(no gas hookup present) Dual windows, Ceiling fan
- Level: First
- Area: 240
- Dimensions: 15x16
Office
- Description: Large window, Tile flooring, ceiling fan
- Level: First
- Area: 143
- Dimensions: 13x11
Heating
- Central
Cooling
- Central Air
Appliances
- Included: Dishwasher, Disposal, Electric Oven, Electric Range, Electric Water Heater, Freezer, Microwave
- Laundry: In Unit
Features
- Flooring: Tile, Wood
- Number of fireplaces: 1
Interior area
- Total structure area: 1,960
- Total interior livable area: 1,960 sqft
Property
Parking
- Total spaces: 2
- Parking features: Garage
- Garage spaces: 2
Features
- Levels: One
- Stories: 1
- Patio & porch: Patio
- Fencing: Wood
Lot
- Size: 0.5 Acres
- Features: Corner Lot, Sprinklers In Front, Sprinklers In Rear
Details
- Parcel number: R33 223 18 3237 0000 0010
- Zoning: PDP
- Zoning description: PUD
- Special conditions: Standard
Construction
Type & style
- Home type: SingleFamily
- Property subtype: Single Family Residence
Materials
- Block, Stucco
- Roof: Shingle
Condition
- New construction: No
- Year built: 1994
Utilities & green energy
- Sewer: Septic Tank
- Water: Public
- Utilities for property: Cable Available, Electricity Connected, Water Connected
Green energy
- Energy efficient items: Windows
Community & HOA
Community
- Subdivision: Preston Hollow
HOA
- Has HOA: Yes
- Services included: Maintenance Grounds
- HOA fee: $260 annually
Location
- Region: Spring Hill
Financial & listing details
- Price per square foot: $217/sqft
- Tax assessed value: $402,172
- Annual tax amount: $3,567
- Date on market: 2/25/2025
- Listing terms: Cash,Conventional,FHA,VA Loan
- Electric utility on property: Yes
Price history
| Date | Event | Price |
|---|---|---|
| 4/7/2025 | Sold | $425,000-1.1%$217/sqft |
Source:  HCMLS #2251787 Report a problem HCMLS #2251787 Report a problem | ||
| 3/4/2025 | Pending sale | $429,900$219/sqft |
Source: HCMLS #2251787 Report a problem | ||
| 2/25/2025 | Listed for sale | $429,900+140.2%$219/sqft |
Source: HCMLS #2251787 Report a problem | ||
| 5/2/2002 | Sold | $179,000$91/sqft |
Source: Public Record Report a problem | ||
Public tax history
| Year | Property taxes | Tax assessment |
|---|---|---|
| 2025 | $678 | $253,589 +2.9% |
| 2024 | -- | $246,442 +3% |
| 2023 | -- | $239,264 +3% |
| 2022 | -- | $232,295 +3% |
| 2021 | -- | $225,529 |
Find assessor info on the county website
Neighborhood: Preston Hollow
Nearby homes
- $405,6003 bd2 ba1.9k sqft86 Forest Wood Ct, Spring Hill, FL 34609Off Market
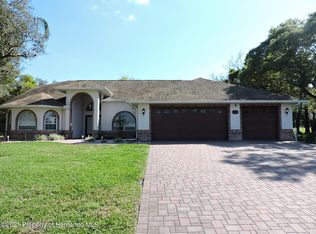
- $217,6573 bd2 ba1.9k sqft86 Forest Wood Ct, Spring Hill, FL 34609Off Market
- $217,6573 bd2 ba1.9k sqft86 Forest Wood Ct, Spring Hill, FL 34609Off Market
- $384,0003 bd3 ba2.3k sqft132 Forest Wood Ct, Spring Hill, FL 34609Sold

- $418,4003 bd3 ba2.3k sqft132 Forest Wood Ct, Spring Hill, FL 34609Off Market
- $384,4003 bd2 ba1.9k sqft12320 Knotty Pine Ct, Spring Hill, FL 34609Off Market
- $378,9003 bd2 ba3.4k sqft89 Forest Wood Ct, Spring Hill, FL 34609Off Market
- $380,0003 bd2 ba2.3k sqft74 Forest Wood Ct, Spring Hill, FL 34609Sold
Nearby schools
GreatSchools rating
- 6/10Suncoast Elementary SchoolGrades: PK-5Distance: 1.2 mi
- 5/10Powell Middle SchoolGrades: 6-8Distance: 4.2 mi
- 4/10Frank W. Springstead High SchoolGrades: 9-12Distance: 3.5 mi
Schools provided by the listing agent
- Elementary: Suncoast
- Middle: Powell
- High: Springstead
Source: HCMLS. This data may not be complete. We recommend contacting the local school district to confirm school assignments for this home.
Get a cash offer in 3 minutes
Find out how much your home could sell for in as little as 3 minutes with a no-obligation cash offer.
Estimated market value
$407,800
Get a cash offer in 3 minutes
Find out how much your home could sell for in as little as 3 minutes with a no-obligation cash offer.
Estimated market value
$407,800
- Florida
- Hernando County
- Spring Hill
- 34609
- Preston Hollow
- 98 Forest Wood Ct
