Come find the 'Elegance & Comfort" of this turnkey Home in Lakeside Village Subdivision. Just minutes from Lake Oroville recreation area with boating, fishing, hiking/biking trails and more. The moment you enter this well maintained and thought-out floorplan you will quickly realize that you're going to have lots of time to "just relax". From the sweeping entry staircase and formal living room, to the laid back and family-oriented kitchen, dining and entertainment room. Enjoy the layout of the chef's kitchen (gas cooktop, electric oven), granite tile and updated appliances. Open all the windows and enjoy the beautifully landscaped backyard and covered patio area. How about a BBQ and maybe a hot tub (w/outdoor shower)? The grounds are equipped with sprinklers/drip system to keep the yard green and luxurious. Large, covered parking and storage to keep your investments out of the elements.
Upstairs through the double doors is a beautiful primary bedroom/ensuite with all the amenities. Also located upstairs are three additional bedrooms (his, hers, and guest) and a conveniently located laundry room. Ask your agent for a list of additional features and showing today!
Sold for $490,000
Listed by: Table Mountain Realty, Inc. • David Quintel • Contact: 530-521-1987
Bought with: Table Mountain Realty, Inc.
$490,000
74 Hercules Ave, Oroville, CA 95966
4beds
2,154sqft
Single Family Residence
Built in 2005
9,148 Square Feet Lot
$469,900 Zestimate®
$227/sqft
$2,841 Estimated rent
Home value
$469,900
$446,000 - $493,000
$2,841/mo
Zestimate® history
Owner options
List your home for rent
$2,841/mo
Rent Zestimate®
Find your next renter with Zillow Rental Manager. Plus, with online applications, you can quickly screen prospective tenants – for free.
$2,841/mo
Rent Zestimate®
Refinance and save
$3,144/mo
Est. payment
Refinancing to a lower rate could help reduce your monthly payments and save thousands over the life of the loan.
$3,144/mo
Est. payment
Explore your selling options
Work with a Zillow partner agent
Leverage their expertise and Zillow's premium Showcase listings to get your home seen by more buyers.
Get startedList with your own agent
Get your home in front of millions of buyers by listing it on Zillow.
Learn how to do itSell it yourself
Take full control of how buyers see your home on Zillow by listing For Sale by Owner (FSBO).
List your homeWhat's special
Beautifully landscaped backyardLarge covered parkingSweeping entry staircaseConveniently located laundry roomCovered patio areaGranite tile
Zillow last checked:
Listing updated:
Listed by:
David Quintel DRE #01395168 530-521-1987,
Table Mountain Realty, Inc.
Bought with:
Marie Black, DRE #01850690
Table Mountain Realty, Inc.
Source: CRMLS,MLS#: OR25031074 Originating MLS: California Regional MLS
Originating MLS: California Regional MLSFacts & features
Interior
Bedrooms & bathrooms
- Bedrooms: 4
- Bathrooms: 3
- Full bathrooms: 2
- 1/2 bathrooms: 1
- Main level bathrooms: 1
Rooms
- Room types: Bedroom, Family Room, Kitchen, Laundry, Living Room, Primary Bedroom, Other
Primary bedroom
- Features: Primary Suite
Bedroom
- Features: All Bedrooms Up
Bathroom
- Features: Bathtub, Dual Sinks, Jetted Tub, Separate Shower, Tile Counters, Tub Shower
Kitchen
- Features: Granite Counters, Kitchen Island, Kitchen/Family Room Combo
Other
- Features: Walk-In Closet(s)
Heating
- Central, Forced Air, Propane, Zoned
Cooling
- Central Air, Electric, Zoned
Appliances
- Included: Dishwasher, Electric Oven, Microwave, Propane Cooktop, Propane Water Heater, Refrigerator, Range Hood, Self Cleaning Oven, Water To Refrigerator, Dryer, Washer
- Laundry: Washer Hookup, Inside, Laundry Room, Propane Dryer Hookup, Upper Level
Features
- Ceiling Fan(s), Central Vacuum, Eat-in Kitchen, Granite Counters, Open Floorplan, Recessed Lighting, Tile Counters, All Bedrooms Up, Primary Suite, Walk-In Closet(s)
- Flooring: Tile
- Windows: Blinds, Double Pane Windows, Screens
- Has fireplace: Yes
- Fireplace features: Family Room, Gas, Propane
- Common walls with other units/homes: No Common Walls
Interior area
- Total interior livable area: 2,154 sqft
Property
Parking
- Total spaces: 7
- Parking features: Attached Carport, Boat, Concrete, Driveway Up Slope From Street, Garage Faces Front, Off Street, On Street
- Attached garage spaces: 2
- Carport spaces: 2
- Covered spaces: 4
- Uncovered spaces: 3
Accessibility
- Accessibility features: None
Features
- Levels: Two
- Stories: 2
- Entry location: Front
- Patio & porch: Concrete, Covered, Front Porch, Patio
- Exterior features: Lighting, Rain Gutters
- Pool features: None
- Has spa: Yes
- Spa features: Above Ground, Fiberglass, Heated, Private
- Fencing: Chain Link,Partial,Wood
- Has view: Yes
- View description: Mountain(s)
Lot
- Size: 9,148 Square Feet
- Features: Back Yard, Drip Irrigation/Bubblers, Front Yard, Sprinklers In Rear, Sprinklers In Front, Lawn, Landscaped, Rectangular Lot, Sprinklers Timer, Sloped Up
Details
- Parcel number: 069580030000
- Zoning: AR
- Special conditions: Standard
Construction
Type & style
- Home type: SingleFamily
- Architectural style: Contemporary
- Property subtype: Single Family Residence
Materials
- Stucco
- Foundation: Slab
- Roof: Asphalt,Composition,Fire Proof
Condition
- Turnkey
- New construction: No
- Year built: 2005
Utilities & green energy
- Electric: 220 Volts in Kitchen, 220 Volts in Laundry, 220 Volts For Spa
- Sewer: Public Sewer, Sewer Assessment(s)
- Water: Public
- Utilities for property: Natural Gas Not Available, Propane, Phone Connected, Sewer Connected, Water Connected
Community & HOA
Community
- Features: Rural
- Security: Carbon Monoxide Detector(s), Smoke Detector(s)
Location
- Region: Oroville
Financial & listing details
- Price per square foot: $227/sqft
- Tax assessed value: $499,800
- Date on market: 2/14/2025
- Cumulative days on market: 56 days
- Listing terms: Cash,Cash to New Loan
- Inclusions: Hot Tub, both Refrigerators (kitchen & garage), Washer/Dryer, Plastic storage sheds.
- Road surface type: Paved
Price history
| Date | Event | Price |
|---|---|---|
| 5/30/2025 | Sold | $490,000-1.9%$227/sqft |
Source:  CRMLS #OR25031074 Report a problem CRMLS #OR25031074 Report a problem | ||
| 4/11/2025 | Contingent | $499,500$232/sqft |
Source: CRMLS #OR25031074 Report a problem | ||
| 2/14/2025 | Listed for sale | $499,500+31.4%$232/sqft |
Source: CRMLS #OR25031074 Report a problem | ||
| 3/18/2005 | Sold | $380,000+985.7%$176/sqft |
Source: Public Record Report a problem | ||
| 5/10/2002 | Sold | $35,000$16/sqft |
Source: Public Record Report a problem | ||
Public tax history
| Year | Property taxes | Tax assessment |
|---|---|---|
| 2026 | -- | $499,800 +7.5% |
| 2025 | $4,969 +4.7% | $465,000 +5.7% |
| 2024 | $4,745 +4.2% | $440,000 +4.8% |
| 2023 | $4,556 +1.3% | $420,000 |
| 2022 | $4,497 +1.1% | $420,000 +1.2% |
| 2021 | $4,448 +4% | $415,000 +5.1% |
| 2020 | $4,277 +2.2% | $395,000 +2.6% |
| 2019 | $4,184 +27.8% | $385,000 +28.3% |
| 2018 | $3,275 +1.4% | $300,000 |
| 2017 | $3,231 +15% | $300,000 +15.4% |
| 2016 | $2,810 +7.2% | $260,000 +2% |
| 2015 | $2,622 | $255,000 +24.4% |
| 2014 | $2,622 | $205,000 |
| 2013 | -- | $205,000 -2.4% |
| 2012 | -- | $210,000 -16% |
| 2011 | -- | $250,000 -34.2% |
| 2010 | -- | $380,000 |
| 2009 | -- | $380,000 -10.3% |
| 2008 | -- | $423,658 +2% |
| 2007 | -- | $415,352 +7.2% |
| 2006 | -- | $387,600 +53.8% |
| 2005 | -- | $252,093 +593.2% |
| 2004 | -- | $36,366 +1.9% |
| 2003 | -- | $35,700 +50.1% |
| 2002 | -- | $23,787 +2% |
| 2001 | -- | $23,321 |
Find assessor info on the county website
Neighborhood: 95966
Nearby homes
- $344,2003 bd2 ba1.7k sqft80 Hercules Ave, Oroville, CA 95966Off Market
- $370,0003 bd2 ba1.3k sqft68 Hercules Ave, Oroville, CA 95966Sold
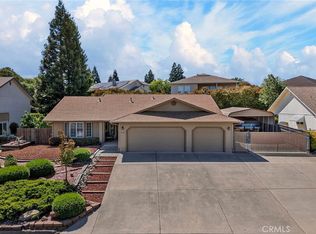
- $446,5003 bd2 ba1.9k sqft11 Flemming Ct, Oroville, CA 95966Off Market
- $505,0003 bd3 ba3k sqft48 Regal Way, Oroville, CA 95966Sold
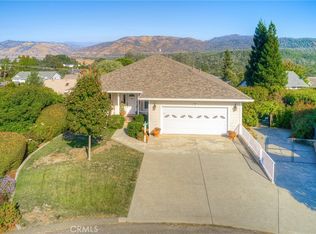
- $410,0003 bd2 ba1.7k sqft86 Hercules Ave, Oroville, CA 95966Off Market
- $398,0003 bd2 ba1.8k sqft64 Hercules Ave, Oroville, CA 95966Off Market
- $373,5003 bd2 ba1.8k sqft73 Hercules Ave, Oroville, CA 95966Off Market
- $478,9003 bd2 ba3k sqft44 Regal Way, Oroville, CA 95966Off Market
Nearby schools
GreatSchools rating
- 5/10Ophir Elementary SchoolGrades: K-5Distance: 2 mi
- 5/10Ishi Hills Middle SchoolGrades: 6-8Distance: 3.3 mi
- 4/10Las Plumas High SchoolGrades: 9-12Distance: 4.7 mi
Sell for more on Zillow
Get a Zillow Showcase℠ listing at no additional cost and you could sell for .
$469,900
2% more
+$9,398
With Zillow Showcase(estimated)
$479,298
Sell for more on Zillow
Get a Zillow Showcase℠ listing at no additional cost and you could sell for .
$469,900
2% more
+$9,398
With Zillow Showcase(estimated)
$479,298
- California
- Butte County
- Oroville
- 95966
- 74 Hercules Ave
