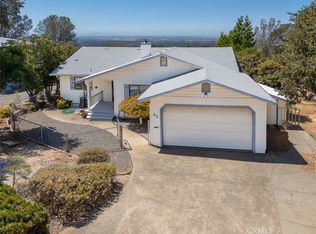
Welcome to easy living in the desirable Kelly Ridge community near beautiful Lake Oroville! Built in 2003, this charming 3-bedroom, 2-bath home offers approximately 1,808 sq. ft. with a smart, functional floor plan that makes great use of every space. Vaulted ceilings and an open-concept living area create a spacious feel, while the oversized kitchen offers abundant counter space and plenty of room for cooking and entertaining. The home also features accessibility-friendly elements, a Generac generator, and a fun John Wayne-themed bar area that adds character and a great spot for entertaining. Outside, enjoy a low-maintenance yard and additional bar/entertaining space, leaving more time to enjoy everything this location has to offer. Close to Lake Oroville, Bidwell Marina, hiking and walking trails, boating, fishing and outdoor recreation. Whether you're looking for a full-time home, a Lake Oroville getaway or simply a low-maintenance lifestyle near the water, this Kelly Ridge home is ready to enjoy!
For sale
Listed by: LPT Realty, Inc. • Tara Iorg • 530-321-3240
Price cut: $14.9K (10/23)
$385,000
64 Hercules Ave, Oroville, CA 95966
3beds
1,889sqft
Single Family Residence
Built in 2003
9,148 Square Feet Lot
$386,400 Zestimate®
$204/sqft
$-- HOA
What's special
- 37 days
- 418
- 35
Zillow last checked:
Listing updated:
Listed by:
Tara Iorg DRE #01408937 530-321-3240,
LPT Realty, Inc.
Source: CRMLS,MLS#: OR26207817 Originating MLS: California Regional MLS
Facts & features
Interior
Bedrooms & bathrooms
- Bedrooms: 3
- Bathrooms: 2
- Full bathrooms: 2
- Main level bathrooms: 2
- Main level bedrooms: 3
Rooms
- Room types: Bedroom, Entry/Foyer, Family Room, Kitchen, Laundry, Primary Bathroom, Primary Bedroom
Primary bedroom
- Features: Main Level Primary
Bedroom
- Features: Bedroom on Main Level
Bathroom
- Features: Bathroom Exhaust Fan, Bathtub, Dual Sinks, Separate Shower, Tub Shower
Kitchen
- Features: Granite Counters, Kitchen Island, Kitchen/Family Room Combo, Kitchenette
Kitchen
- Features: Galley Kitchen
Heating
- Central, Fireplace(s)
Cooling
- Central Air
Appliances
- Included: Dishwasher, Disposal, Microwave, Vented Exhaust Fan, Water To Refrigerator
- Laundry: Inside, Laundry Room
Features
- Breakfast Bar, Ceiling Fan(s), Granite Counters, High Ceilings, Open Floorplan, Recessed Lighting, Bedroom on Main Level, Galley Kitchen, Main Level Primary
- Flooring: Vinyl
- Has fireplace: Yes
- Fireplace features: Family Room
- Common walls with other units/homes: No Common Walls
Interior area
- Total interior livable area: 1,889 sqft
Video & virtual tour
Property
Parking
- Total spaces: 2
- Parking features: Direct Access, Driveway, Garage Faces Front, Garage, Private, Pull-through, RV Access/Parking
- Attached garage spaces: 2
Accessibility
- Accessibility features: Customized Wheelchair Accessible, Safe Emergency Egress from Home, Accessible Approach with Ramp
Features
- Levels: One
- Stories: 1
- Entry location: 2
- Patio & porch: Rear Porch, Concrete, Covered, Front Porch, Open, Patio, Porch
- Pool features: None
- Spa features: None
- Fencing: Excellent Condition
- Has view: Yes
- View description: Mountain(s), Neighborhood
Lot
- Size: 9,148 Square Feet
- Features: 0-1 Unit/Acre, Back Yard, Front Yard, Landscaped, Near Park, Walkstreet
Details
- Parcel number: 069580032000
- Special conditions: Trust
- Horse amenities: Riding Trail
Construction
Type & style
- Home type: SingleFamily
- Architectural style: Contemporary
- Property subtype: Single Family Residence
Materials
- Foundation: Slab
- Roof: Composition
Condition
- Turnkey
- New construction: No
- Year built: 2003
Utilities & green energy
- Sewer: Public Sewer
- Water: Public
Community & HOA
Community
- Features: Biking, Hiking, Horse Trails, Lake, Preserve/Public Land, Water Sports, Marina, Park
Location
- Region: Oroville
Financial & listing details
- Price per square foot: $204/sqft
- Tax assessed value: $254,268
- Date on market: 9/23/2026
- Cumulative days on market: 37 days
- Listing terms: Submit
- Road surface type: Paved
Estimated market value
$386,400
$367,000 - $406,000
$2,447/mo
Price history
| Date | Event | Price |
|---|---|---|
| 10/23/2026 | Price change | $385,000-3.7%$204/sqft |
Source:  CRMLS #OR26207817 Report a problem | ||
| 10/19/2026 | Listed for sale | $399,900$212/sqft |
Source: CRMLS #OR26207817 Report a problem | ||
| 10/1/2026 | Contingent | $399,900$212/sqft |
Source: CRMLS #OR26207817 Report a problem | ||
| 9/26/2026 | Price change | $399,900-8.9%$212/sqft |
Source: CRMLS #OR26207817 Report a problem | ||
| 9/23/2026 | Listed for sale | $439,000+2.8%$232/sqft |
Source: CRMLS #OR26207817 Report a problem | ||
| 7/15/2019 | Sold | $427,000-1.8%$226/sqft |
Source:  CRMLS #OR19119302 Report a problem | ||
| 6/3/2019 | Pending sale | $435,000$230/sqft |
Source: Better Homes Realty of Oroville #OR19119302 Report a problem | ||
| 5/22/2019 | Listed for sale | $435,000+1303.2%$230/sqft |
Source: Better Homes Realty of Oroville #OR19119302 Report a problem | ||
| 2/11/2002 | Sold | $31,000$16/sqft |
Source: Public Record Report a problem | ||
Public tax history
| Year | Property taxes | Tax assessment |
|---|---|---|
| 2026 | -- | $254,268 +2% |
| 2025 | $2,646 +1.1% | $249,283 +2% |
| 2024 | $2,617 +1.4% | $244,396 +2% |
| 2023 | $2,581 +3.4% | $239,605 +2% |
| 2022 | $2,496 +1.9% | $234,908 +2% |
| 2021 | $2,449 0% | $230,303 +1% |
| 2020 | $2,449 -7.4% | $227,943 -7% |
| 2019 | $2,645 +1.3% | $244,971 +2% |
| 2018 | $2,613 +3.4% | $240,169 +2% |
| 2017 | $2,526 +1.5% | $235,460 +2% |
| 2016 | $2,490 +23.1% | $230,844 +11% |
| 2015 | $2,022 | $208,000 +9.5% |
| 2014 | $2,022 | $190,000 +11.8% |
| 2013 | -- | $170,000 |
| 2012 | -- | $170,000 -20.3% |
| 2011 | -- | $213,302 +0.8% |
| 2010 | -- | $211,708 -0.2% |
| 2009 | -- | $212,212 +2% |
| 2008 | -- | $208,052 +2% |
| 2007 | -- | $203,974 +2% |
| 2006 | -- | $199,975 +2% |
| 2005 | -- | $196,054 +2% |
| 2004 | -- | $192,210 +361.8% |
| 2003 | -- | $41,620 +47.8% |
| 2002 | -- | $28,164 +2% |
| 2001 | -- | $27,612 |
Find assessor info on the county website
Monthly payment
Est. payment
Payment breakdown
Explore the cost of this home by adjusting the details. Changes won't be saved.Climate risks
Neighborhood: 95966
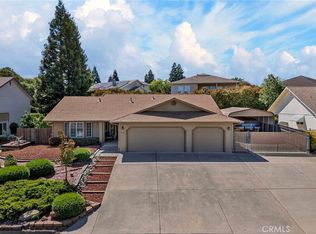
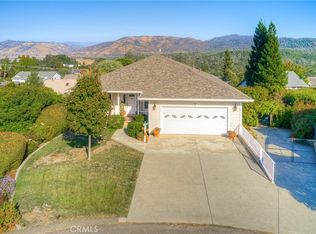

Similar homes
- $395,0002 bd3 ba2.6k sqft6263 Jack Hill Dr, Oroville, CA 95966For Sale
 MLS ID #OR26210038, Gurnam Passi, Century 21 Select Real Estate Inc.. CRMLS
- $370,0003 bd2 ba1.7k sqft158 Apache Cir, Oroville, CA 95966For Sale
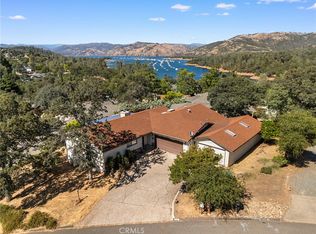 MLS ID #PV26139645, Alexander Good, Properkey. CRMLS
- $449,9003 bd2 ba2.2k sqft272 Lodgeview Dr, Oroville, CA 95966For Sale
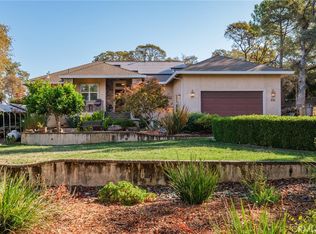 MLS ID #OR26209720, John Olson, eXp Realty of California Inc. CRMLS
- $375,5003 bd2 ba1.5k sqft42 Greenbrier Dr, Oroville, CA 95966For Sale
 MLS ID #OR26177967, Kathy Robertson, Real Brokerage Technologies, Inc. CRMLS
