SPECTACULAR LAKE VIEWS! This 2 Bed 2 1/2 Bath plus downstairs bonus room offers comfortable living with Lake Oroville as your backdrop everyday. The entry way door has nicely appointed stain glass accents with nice tiled entry floor. Kitchen is open to the living area with a breakfast bar including storage below. Tiled counter tops and flooring with lots of cabinets. Also included is an electric range, microwave, and refrigerator. The living room has a beautiful rock propane fireplace, carpet, and open beam ceilings with windows providing excellent views. Also sliding doors open to an expansive deck for entertaining or just viewing the lake and hills. The deck is covered with a auto-retractable Sun Setter awning to adjust to your comfort. The primary bedroom has laminate flooring, sliding mirrored closet doors, ceiling fan and a sliding door with access to the expansive deck. The primary bath has tiled flooring and counter tops including excellent mirror coverage plus a tub shower combination with a glass shower door. Guest bedroom also has laminate flooring including a ceiling fan and nice closet. There is a full bath off the hall with a Safe Slip Walk in Tub including a hand held shower. The hall bath has tiled flooring and counter tops. The lower level has a large bonus room with a wood burning stove and laminate flooring. In addition there is a tiled bar plus lots of cabinet storage, double porcelain sink and refrigerator. The bathroom has a corian top sink, ceiling fan and tiled tub shower combination with glass shower door. There is also access to a covered patio area. Off the bonus room is a laundry room which includes a washer and dryer. The double car garage has lots of storage shelves and there is additional parking outside. Their is also Solar Lease for great energy savings plus a Generac backup Generator and Newer HVAC 2023. Great location and outstanding views from this home located on a quiet cul de sac in Kelly Ridge Estates.
For sale
Listed by: Bidwell Realty • James Guderian • 530-990-0573
$399,900
5366 Fall River Ct, Oroville, CA 95966
2beds
2,072sqft
Single Family Residence
Built in 1980
10,019 Square Feet Lot
$395,100 Zestimate®
$193/sqft
$3/mo HOA
What's special
- 47 days
- 249
- 15
Zillow last checked:
Listing updated:
Listed by:
James Guderian DRE #00542464 530-990-0573,
Bidwell Realty
Source: CRMLS,MLS#: OR26201900 Originating MLS: California Regional MLS
Facts & features
Interior
Bedrooms & bathrooms
- Bedrooms: 2
- Bathrooms: 3
- Full bathrooms: 2
- 1/2 bathrooms: 1
- Main level bathrooms: 2
- Main level bedrooms: 2
Rooms
- Room types: Bonus Room, Bedroom, Entry/Foyer, Kitchen, Laundry, Living Room, Primary Bathroom, Primary Bedroom, Other
Primary bedroom
- Features: Primary Suite
Primary bedroom
- Features: Main Level Primary
Bedroom
- Features: All Bedrooms Up
Bathroom
- Features: Bathroom Exhaust Fan, Bathtub, Full Bath on Main Level, Tile Counters, Tub Shower
Kitchen
- Features: Kitchen/Family Room Combo, Tile Counters
Other
- Features: Walk-In Closet(s)
Heating
- Central, Fireplace(s)
Cooling
- Central Air, Whole House Fan
Appliances
- Included: Dishwasher, Electric Range, Electric Water Heater, Disposal, Microwave, Refrigerator, Water Heater, Dryer, Washer
- Laundry: Washer Hookup, Electric Dryer Hookup, Laundry Room
Features
- Beamed Ceilings, Breakfast Bar, Ceiling Fan(s), Cathedral Ceiling(s), In-Law Floorplan, Living Room Deck Attached, Open Floorplan, Pantry, Recessed Lighting, Storage, Tile Counters, All Bedrooms Up, Main Level Primary, Primary Suite, Walk-In Closet(s)
- Flooring: Carpet, Laminate, Tile
- Doors: Mirrored Closet Door(s), Sliding Doors
- Windows: Double Pane Windows
- Has fireplace: Yes
- Fireplace features: Bonus Room, Living Room, Propane, Wood Burning
- Common walls with other units/homes: No Common Walls
Interior area
- Total interior livable area: 2,072 sqft
Property
Parking
- Total spaces: 2
- Parking features: Boat, Concrete, Covered, Driveway Down Slope From Street, Direct Access, Driveway, Garage, On Site, Garage Faces Side
- Attached garage spaces: 2
Features
- Levels: Two
- Stories: 2
- Entry location: Front Door
- Patio & porch: Covered, Deck, Patio
- Exterior features: Awning(s)
- Pool features: None
- Spa features: None
- Has view: Yes
- View description: Hills, Lake, Trees/Woods
- Has water view: Yes
- Water view: Lake
Lot
- Size: 10,019 Square Feet
- Features: Cul-De-Sac
Details
- Parcel number: 069280026000
- Special conditions: Standard
- Horse amenities: Riding Trail
Construction
Type & style
- Home type: SingleFamily
- Architectural style: Custom
- Property subtype: Single Family Residence
Materials
- Drywall, Stucco
- Foundation: Concrete Perimeter, Slab
- Roof: Composition
Condition
- Turnkey
- New construction: No
- Year built: 1980
Utilities & green energy
- Electric: Electricity - On Property, 220 Volts in Kitchen, 220 Volts in Laundry
- Sewer: Public Sewer
- Water: Public
- Utilities for property: Cable Available, Electricity Connected, Phone Available, Sewer Connected, Water Connected
Community & HOA
Community
- Features: Foothills, Fishing, Golf, Hiking, Horse Trails, Lake, Water Sports
- Security: Carbon Monoxide Detector(s), Smoke Detector(s)
HOA
- Has HOA: Yes
- Amenities included: Other
- HOA fee: $30 annually
- HOA name: Kelly Ridge Estates Owners Association
- HOA phone: 530-589-2665
Location
- Region: Oroville
Financial & listing details
- Price per square foot: $193/sqft
- Tax assessed value: $367,200
- Date on market: 9/19/2026
- Cumulative days on market: 48 days
- Listing terms: Cash,Cash to New Loan,Conventional
- Road surface type: Paved
Estimated market value
$395,100
$375,000 - $415,000
$2,196/mo
Price history
| Date | Event | Price |
|---|---|---|
| 9/19/2026 | Listed for sale | $399,900+11.1%$193/sqft |
Source:  CRMLS #OR26201900 Report a problem | ||
| 7/8/2024 | Sold | $360,000+200%$174/sqft |
Source: Public Record Report a problem | ||
| 2/6/1998 | Sold | $120,000$58/sqft |
Source: Public Record Report a problem | ||
Public tax history
| Year | Property taxes | Tax assessment |
|---|---|---|
| 2026 | -- | $367,200 +2% |
| 2025 | $4,338 +76.5% | $360,000 +58.6% |
| 2024 | $2,457 +1.4% | $226,957 +2% |
| 2023 | $2,424 +3.4% | $222,508 +2% |
| 2022 | $2,345 +1.9% | $218,146 +2% |
| 2021 | $2,300 0% | $213,870 +1% |
| 2020 | $2,301 +1.6% | $211,678 +2% |
| 2019 | $2,264 +1.3% | $207,529 +2% |
| 2018 | $2,236 +3.4% | $203,461 +2% |
| 2017 | $2,162 +1.4% | $199,472 +2% |
| 2016 | $2,132 +5.6% | $195,561 +1.5% |
| 2015 | $2,019 -1% | $192,624 +2% |
| 2014 | $2,039 | $188,852 +0.5% |
| 2013 | -- | $187,999 +2% |
| 2012 | -- | $184,314 +2% |
| 2011 | -- | $180,701 +0.8% |
| 2010 | -- | $179,351 -0.2% |
| 2009 | -- | $179,779 +2% |
| 2008 | -- | $176,255 +2% |
| 2007 | -- | $172,800 +2% |
| 2006 | -- | $169,413 +2% |
| 2005 | -- | $166,092 +2% |
| 2004 | -- | $162,836 +1.9% |
| 2003 | -- | $159,853 +2% |
| 2002 | -- | $156,720 +2% |
| 2001 | -- | $153,648 |
Find assessor info on the county website
Monthly payment
Est. payment
Payment breakdown
Explore the cost of this home by adjusting the details. Changes won't be saved.Climate risks
Neighborhood: 95966


Similar homes
- $395,0002 bd3 ba2.6k sqft6263 Jack Hill Dr, Oroville, CA 95966For Sale
 MLS ID #OR26210038, Gurnam Passi, Century 21 Select Real Estate Inc.. CRMLS
- $409,0002 bd3 ba2.5k sqft6306 Jack Hill Dr, Oroville, CA 95966For Sale
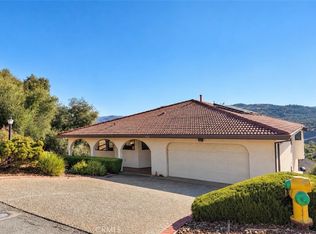 MLS ID #OR26233029, Tara Iorg, LPT Realty, Inc.. CRMLS
- $409,0003 bd3 ba2.8k sqft61 Wattles Way, Oroville, CA 95966For Sale
 MLS ID #OR26214302, Alyssa Arace, Table Mountain Realty, Inc.. CRMLS
- $399,0003 bd2 ba1.5k sqft6149 Kanaka Ave, Oroville, CA 95966For Sale
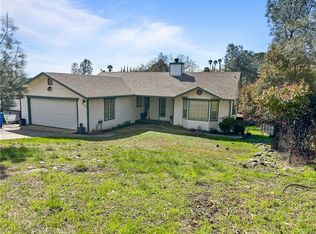 MLS ID #OR26046322, Justin Eldridge, Table Mountain Realty, Inc.. CRMLS
