Welcome to 69 Lariat Loop, where space, comfort, and opportunity come together in a convenient Oroville location. This 3-bedroom home offers more than 1,500 square feet of living space, a fenced yard, mature shade trees, a landscaped front yard, and plenty of room to make it your own. Step inside to a spacious living room ready for everyday living, relaxing, and gathering with family and friends. The kitchen overlooks the generous back deck and opens to an indoor laundry room with plenty of additional cabinet space. Just off the kitchen, a flexible second living area offers options for a cozy family room, formal dining space, or whatever best fits your lifestyle. The primary suite features its own en suite bathroom and walk-in closet, while two additional generously sized bedrooms provide plenty of space for family, guests, or hobbies. Outside, The large back deck is ready for summer barbecues, morning coffee, and evenings spent outdoors. With your own personal touches, this home has the potential to truly shine. Whether you're looking for a place to settle into or a property you can update and make your own, there's plenty here to work with. Located close to the shopping, groceries, dining, and amenities of downtown Oroville, you'll also be just minutes from Lake Oroville and endless opportunities for boating, fishing, hiking, camping, and enjoying everything Northern California's outdoor lifestyle has to offer. Bring your ideas, add your style, and turn this property into the home you've been looking for.
Active
$325,000
69 Lariat Loop, Oroville, CA 95966
3beds
1,597sqft
Single Family Residence
Built in 1978
0.27 Acres Lot
$322,600 Zestimate®
$204/sqft
$-- HOA
What's special
Fenced yardMature shade treesLandscaped front yard
- 12 days
- 783
- 70
Likely to sell faster than
Zillow last checked:
Listing updated:
Listed by:
Nicholas Bonham DRE #02000549 530-923-1405,
eXp Realty of California Inc.
Source: MetroList Services of CA,MLS#: 226121324Originating MLS: MetroList Services, Inc.
Facts & features
Interior
Bedrooms & bathrooms
- Bedrooms: 3
- Bathrooms: 2
- Full bathrooms: 2
Rooms
- Room types: Bathroom, Dining Room, Great Room, Kitchen, Laundry, Living Room
Primary bedroom
- Features: Walk-In Closet
Primary bathroom
- Features: Shower Stall(s), Window
Dining room
- Features: Formal Area
Kitchen
- Features: Tile Counters
Heating
- Central, Fireplace Insert
Cooling
- Ceiling Fan(s), Central Air
Appliances
- Included: Free-Standing Refrigerator, Dishwasher, Microwave, Free-Standing Electric Oven, Free-Standing Electric Range
- Laundry: Laundry Room, Cabinets, Sink, Inside Room
Features
- Flooring: Carpet
- Number of fireplaces: 1
- Fireplace features: Pellet Stove
Interior area
- Total interior livable area: 1,597 sqft
Video & virtual tour
Property
Parking
- Total spaces: 2
- Parking features: Attached, Garage Faces Front, Uncovered Parking Spaces 2+, Driveway
- Attached garage spaces: 2
- Has uncovered spaces: Yes
Features
- Levels: One
- Stories: 1
- Fencing: Back Yard,Fenced,Front Yard
Lot
- Size: 0.27 Acres
- Features: Auto Sprinkler F&R, Shape Regular
- Topography: Level,Level
Details
- Additional structures: Shed(s), Storage
- Parcel number: 069500027000
- Zoning: MDR
- Special conditions: Probate Listing
Construction
Type & style
- Home type: SingleFamily
- Property subtype: Single Family Residence
Materials
- Stucco, Wood
- Foundation: Raised
- Roof: Composition
Condition
- Year built: 1978
Utilities & green energy
- Electric: Other
- Sewer: Public Sewer
- Water: Public
- Utilities for property: Public, Sewer Connected, Electric, Internet Available
Community & HOA
Location
- Region: Oroville
Financial & listing details
- Price per square foot: $204/sqft
- Tax assessed value: $238,208
- Price range: $325K - $325K
- Date on market: 9/28/2026
- Road surface type: Paved
Estimated market value
$322,600
$306,000 - $339,000
$2,124/mo
Price history
| Date | Event | Price |
|---|---|---|
| 9/28/2026 | Listed for sale | $325,000+22.6%$204/sqft |
Source: MetroList Services of CA #226121324 Report a problem | ||
| 1/27/2006 | Sold | $265,000+60.6%$166/sqft |
Source: Public Record Report a problem | ||
| 12/5/2003 | Sold | $165,000$103/sqft |
Source: Public Record Report a problem | ||
Public tax history
| Year | Property taxes | Tax assessment |
|---|---|---|
| 2026 | -- | $238,208 +2% |
| 2025 | $2,476 +1.1% | $233,539 +2% |
| 2024 | $2,450 +1.4% | $228,961 +2% |
| 2023 | $2,415 +3.4% | $224,472 +2% |
| 2022 | $2,336 +1.9% | $220,072 +2% |
| 2021 | $2,291 0% | $215,758 +1% |
| 2020 | $2,291 +1.7% | $213,546 +2% |
| 2019 | $2,254 +1.3% | $209,360 +2% |
| 2018 | $2,226 +3.4% | $205,256 +2% |
| 2017 | $2,152 +1.5% | $201,232 +2% |
| 2016 | $2,121 +33.7% | $197,287 +21% |
| 2015 | $1,586 | $163,000 +8.7% |
| 2014 | $1,586 | $150,000 |
| 2013 | -- | $150,000 +3.4% |
| 2012 | -- | $145,000 -20.5% |
| 2011 | -- | $182,295 +0.8% |
| 2010 | -- | $180,934 -0.2% |
| 2009 | -- | $181,365 +2% |
| 2008 | -- | $177,810 +2% |
| 2007 | -- | $174,324 +1.5% |
| 2006 | -- | $171,666 +2% |
| 2005 | -- | $168,300 +2% |
| 2004 | -- | $165,000 +60.2% |
| 2003 | -- | $103,001 +2% |
| 2002 | -- | $100,982 +2% |
| 2001 | -- | $99,003 |
Find assessor info on the county website
Monthly payment
Est. payment
Payment breakdown
Explore the cost of this home by adjusting the details. Changes won't be saved.Climate risks
Neighborhood: 95966
Similar homes
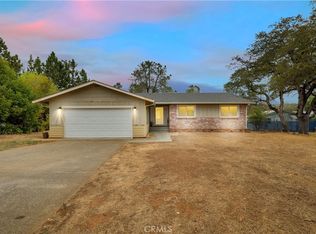
- $330,0002 bd2 ba1.6k sqft3 Stallion Ct, Oroville, CA 95966For Sale
 MLS ID #SN26206910, Luke Edmondson, Keller Williams Realty Chico Area. CRMLS
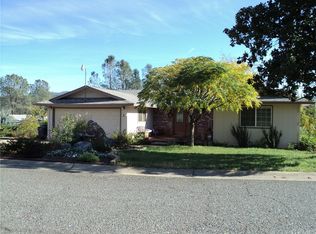
 - $314,0003 bd2 ba1.4k sqft7 Fernbach Ct, Oroville, CA 95966For Sale
 MLS ID #OR26084960, Steffan Blaser, Century 21 Select Real Estate Inc. CRMLS
 - $--2 bd2 ba1.4k sqft15 Cove Ct, Oroville, CA 95966Auction
 Auction.com 2
 - $346,5003 bd2 ba1.6k sqft1361 Mount Ida Rd, Oroville, CA 95966For Sale
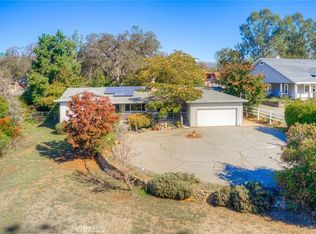 MLS ID #OR25252614, Rhonda Williams, Bidwell Realty. CRMLS
