Skip main navigation
Sold for $306,000
  • $306,000

    74 Laurel Ln, Brownsboro, AL 35741

    2beds
    1,605sqft
    Condominium
    Built in 2007
    -- sqft lot
    $311,800 Zestimate®
    $191/sqft
    $2,090 Estimated rent

    Home value

    $311,800

    $278,000 - $349,000

    $2,090/mo

    Zestimate® history
    Loading
    Loading...

    Owner options

    List your home for rent

    $2,090/mo

    Rent Zestimate®

    Find your next renter with Zillow Rental Manager. Plus, with online applications, you can quickly screen prospective tenants – for free.

    Learn more

    $2,090/mo

    Rent Zestimate®

    Refinance and save

    $2,108/mo

    Est. payment

    Refinancing to a lower rate could help reduce your monthly payments and save thousands over the life of the loan.

    See today's rates

    $2,108/mo

    Est. payment

    Explore your selling options

    Work with a Zillow partner agent

    Leverage their expertise and Zillow's premium Showcase listings to get your home seen by more buyers.

    Get started

    List with your own agent

    Get your home in front of millions of buyers by listing it on Zillow.

    Learn how to do it

    Sell it yourself

    Take full control of how buyers see your home on Zillow by listing For Sale by Owner (FSBO).

    List your home

    What's special

    Gas fireplaceLarge kitchenLots of storageWood floorsVaulted ceilingsBright welcoming sunroom
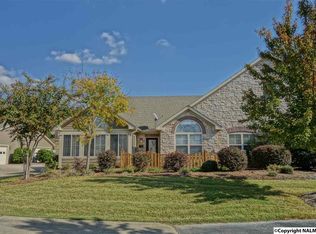
    *** 10K price improvement*** Experience comfortable living in this single-level condo at Timber's Edge, offering two spacious bedrooms, 2 baths, and ample walk-in closets. The home boasts vaulted ceilings throughout and wood floors in the main living spaces and tile in the wet areas. Enjoy the bright, welcoming sunroom, living room with gas fireplace, lots of storage and a large kitchen round out this charming home. Community amenities include a pool, clubhouse, and fitness center. Conveniently located 2.5 miles from the golf course, 2 miles from Owens Cross Roads shopping and dining, and a short drive to Huntsville/Madison and Monte Sano Mountain. This home is not to be missed!

    Zillow last checked:

    Listing updated:

    Listed by:

    Paula Tisch 763-300-5865,

    Legend Realty

    Bought with:

    Kelsey Zwack Pizzato, 116961

    KW Huntsville

    Source: ValleyMLS,MLS#: 21887266MLS Logo

    Facts & features

    Interior

    Bedrooms & bathrooms
    • Bedrooms: 2
    • Bathrooms: 2
    • Full bathrooms: 2
    Primary bedroom
    • Features: Ceiling Fan(s), Carpet, Vaulted Ceiling(s)
    • Level: First
    • Area: 210
    • Dimensions: 14 x 15
    Bedroom 2
    • Features: Ceiling Fan(s), Carpet, Vaulted Ceiling(s)
    • Level: First
    • Area: 195
    • Dimensions: 13 x 15
    Dining room
    • Features: Recessed Lighting, Wood Floor
    • Level: First
    • Area: 126
    • Dimensions: 9 x 14
    Kitchen
    • Features: Recessed Lighting, Vinyl
    • Level: First
    • Area: 182
    • Dimensions: 13 x 14
    Living room
    • Features: Ceiling Fan(s), Fireplace, Vaulted Ceiling(s), Wood Floor
    • Level: First
    • Area: 192
    • Dimensions: 12 x 16
    Laundry room
    • Features: Tile, Built-in Features, Utility Sink
    • Level: First
    • Area: 54
    • Dimensions: 6 x 9
    Heating
    • Central 1, Electric
    Cooling
    • Central 1
    Appliances
    • Included: Dishwasher, Microwave, Range
    Features
    • Has basement: No
    • Number of fireplaces: 1
    • Fireplace features: Gas Log, One
    • Common walls with other units/homes: No One Below,End Unit
    Interior area
    • Total interior livable area: 1,605 sqft

    Property

    Parking
    • Parking features: Driveway-Concrete, Garage-Attached, Garage Door Opener, Garage Faces Side, Garage-Two Car
    Features
    • Levels: One
    • Stories: 1
    • Exterior features: Curb/Gutters, Sidewalk
    • Has private pool: Yes
    Details
    • Parcel number: 1806230000025.033.CONDO

    Construction

    Type & style
    • Home type: Condo
    • Architectural style: Ranch
    • Property subtype: Condominium
    Materials
    • Foundation: Slab
    Condition
    • New construction: No
    • Year built: 2007

    Utilities & green energy

    • Sewer: Public Sewer
    • Water: Public

    Community & neighborhood

    Community
    • Community features: Curbs
    Location
    • Region: Brownsboro
    • Subdivision: Timbers Edge At Hampton Cove

    HOA & financial

    HOA
    • Has HOA: Yes
    • HOA fee: $375 monthly
    • Association name: Timbers Edge At Hampton Cove HOA

    Price history

    DateEventPrice
    5/23/2025Sold$306,000-5.8%$191/sqft
    Source: ValleyMLS #21887266 Report a problem
    5/5/2025Pending sale$325,000$202/sqft
    Source: ValleyMLS #21887266 Report a problem
    4/25/2025Listed for sale$325,000+364.3%$202/sqft
    Source: ValleyMLS #21887266 Report a problem
    11/26/2007Sold$70,000$44/sqft
    Source: Public Record Report a problem

    Public tax history

    YearProperty taxesTax assessment
    2025$1,832 +7.2%$32,420 +7%
    2024$1,709 +3.1%$30,300 +3%
    2023$1,658 +10.6%$29,420 +10.3%
    2022$1,499 +13.7%$26,680 +13.2%
    2021$1,318 +6.3%$23,560 +6%
    2020$1,241 +4.3%$22,220 +4.1%
    2019$1,190 $21,340 +3.9%
    2018$1,190 +4.1%$20,540
    2017$1,143 $20,540
    2016$1,143 $20,540 -11.6%
    2015-- $23,240 -3%
    2014-- $23,960
    2013-- $23,960
    2012-- $23,960
    2011-- $23,960

    Find assessor info on the county website

    Neighborhood: 35741

    Nearby schools

    GreatSchools rating
    Schools provided by the listing agent
    • Elementary: Hampton Cove
    • Middle: Hampton Cove
    • High: Huntsville

    Source: ValleyMLS. This data may not be complete. We recommend contacting the local school district to confirm school assignments for this home.

    Get a cash offer in 3 minutes
    Find out how much your home could sell for in as little as 3 minutes with a no-obligation cash offer.
    Estimated market value
    $311,800
    Get a cash offer in 3 minutes
    Find out how much your home could sell for in as little as 3 minutes with a no-obligation cash offer.
    Estimated market value
    $311,800