Skip main navigation
Sold for $365,310
  • $365,310

    76 Laurel Ln, Brownsboro, AL 35741

    2beds
    1,918sqft
    Condo
    Built in 2006
    -- sqft lot
    $371,600 Zestimate®
    $190/sqft
    $2,448 Estimated rent

    Home value

    $371,600

    $334,000 - $412,000

    $2,448/mo

    Zestimate® history
    Loading
    Loading...

    Owner options

    List your home for rent

    $2,448/mo

    Rent Zestimate®

    Find your next renter with Zillow Rental Manager. Plus, with online applications, you can quickly screen prospective tenants – for free.

    Learn more

    $2,448/mo

    Rent Zestimate®

    Refinance and save

    $2,068/mo

    Est. payment

    Refinancing to a lower rate could help reduce your monthly payments and save thousands over the life of the loan.

    See today's rates

    $2,068/mo

    Est. payment

    Explore your selling options

    Work with a Zillow partner agent

    Leverage their expertise and Zillow's premium Showcase listings to get your home seen by more buyers.

    Get started

    List with your own agent

    Get your home in front of millions of buyers by listing it on Zillow.

    Learn how to do it

    Sell it yourself

    Take full control of how buyers see your home on Zillow by listing For Sale by Owner (FSBO).

    List your home

    What's special

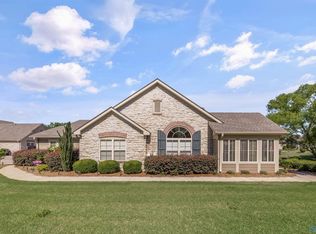
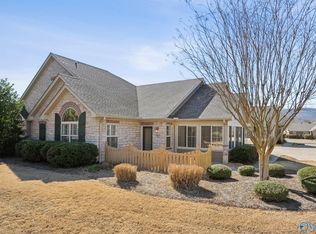
    MAINTENANCE FREE LIVING AT ITS BEST!! SEE THIS CHARMING ENGLISH VILLAGE ONE LEVEL CONDO IN HUNTSVILLE CITY LIMITS. 10 MINUTES FROM HUNTSVILLE HOSPITAL, 5 MINUTES FROM SHOPPING. GREAT VIEW OF PONDS W/FOUNTAINS & THE MOUNTAINS. VERY PRIVATE CORNER LOT W/LARGE SIDE YARD & PATIO. OPEN FLOORPLAN W/VAULTED CEILINGS, HARDWOOD FLOORING, NEW CROWN MOLDING, & GOURMET KITCHEN. STORAGE GALORE THROUGHOUT HOME. ISOLATED MASTER PLUS 2ND BR, STUDY & SUNROOM.HANDICAP ASSESSIBLE. CAREFREE LIVING AT ITS BEST. DON'T MISS THIS ONE

    Facts & features

    Interior

    Bedrooms & bathrooms
    • Bedrooms: 2
    • Bathrooms: 2
    • Full bathrooms: 1
    • 3/4 bathrooms: 1
    Heating
    • Electric
    Cooling
    • Central, Evaporative
    Appliances
    • Included: Dishwasher, Garbage disposal, Microwave, Range / Oven, Refrigerator
    Interior area
    • Total interior livable area: 1,918 sqft

    Property

    Parking
    • Total spaces: 2
    • Parking features: Garage - Attached
    Features
    • Exterior features: Stone
    Details
    • Parcel number: 1806230000025031CONDO

    Construction

    Type & style
    • Home type: Condo
    Materials
    • Roof: Other
    Condition
    • Year built: 2006

    Community & neighborhood

    Location
    • Region: Brownsboro

    Other

    Other facts
    • State: AL
    • Status: ACTIVE
    • DINING ROOM DESC: Wood Floor, 10? + Ceiling, Smooth Ceiling, Crown Mold, Vaulted Ceil
    • STYLE: Bungalow/Craftsman, Ranch/1 Story
    • Syndication: Yes
    • GARAGE/CARPORT: Two Car Garage, Attached Garage, Rear Entry, Door Opener
    • APPLIANCES: Dishwasher, Range/Oven, Refrigerator, Disposal, Microwave
    • BEDROOM2 DESC: Carpet, Ceiling Fan, Smooth Ceiling, Crown Mold, Vaulted Ceil, 10? + Ceiling
    • County: MADISON
    • HEAT: Electric, Central 1
    • Internet Display Address: Yes
    • MASTER BR DESC: Ceiling Fan, Carpet, Walkin Closet, 10? + Ceiling, Smooth Ceiling, Crown Mold, Isolate, Vaulted Ceil
    • Appear on Internet: Yes
    • Allow 3rd Party Comments?: Yes
    • VOW Allow AVM?: Yes
    • AIR CONDITION: Central 1
    • FIREPLACE: One, Gas Log
    • KITCHEN DESC: Pantry, Smooth Ceiling, Tile, Granite Countertop, Kitchen Island, 10? + Ceiling
    • WATER PROPERTY: Yes
    • OTHER ROOM 1 DESC: 10? + Ceiling, Ceiling Fan, Fireplace, Vaulted Ceil, Wood Floor, Smooth Ceiling, Crown Mold
    • CONSTRUCTION: Fiber Cement Siding, Stone
    • Other Rooms1: GREAT ROOM
    • OTHER ROOM 2 DESC: Ceiling Fan, Crown Mold, Tile, Smooth Ceiling, Vaulted Ceil, 10? + Ceiling
    • High School: HUNTSVILLE
    • FOYER DESC: Wood Floor, Smooth Ceiling, Crown Mold, 9? Ceiling
    • OTHER ROOM 3 DESC: Ceiling Fan, Crown Mold, Smooth Ceiling, Vaulted Ceil, Wood Floor, 10? + Ceiling
    • Other Rooms3: STUDY
    • Other Rooms2: SUN
    • Other Rooms4: LAUNDRY
    • Middle School: HAMPTON COVE
    • Elementary School: HAMPTON COVE
    • Lot: 0
    • Block: 0
    • Subdivision: TIMBERS EDGE AT HAMPTON COVE

    Price history

    DateEventPrice
    7/25/2025Sold$365,310+9.3%$190/sqft
    Source: Public Record Report a problem
    12/12/2024Sold$334,200+48.5%$174/sqft
    Source: Public Record Report a problem
    12/27/2016Sold$225,000-9.3%$117/sqft
    Source: ValleyMLS #1030467 Report a problem
    6/26/2016Price change$248,000-1.5%$129/sqft
    Source: Legend Realty #1030467 Report a problem
    5/4/2016Listed for sale$251,900-2.7%$131/sqft
    Source: Legend Realty #1030467 Report a problem
    3/14/2016Listing removed$258,900$135/sqft
    Source: Legend Realty #1030467 Report a problem
    10/5/2015Price change$258,900-93.9%$135/sqft
    Source: Legend Realty #1030467 Report a problem
    10/4/2015Listed for sale$4,258,900+1564.3%$2,220/sqft
    Source: Visual Tour Report a problem
    7/1/2013Listing removed$255,900$133/sqft
    Source: Active Adult Properties, Inc. #867805 Report a problem
    9/29/2012Listed for sale$255,900+14.8%$133/sqft
    Source: Active Adult Properties, Inc. #867805 Report a problem
    6/6/2012Listing removed$222,900$116/sqft
    Source: Rise Real Estate Inc., Parkway Plaza Office #848387 Report a problem
    4/21/2012Listed for sale$222,900$116/sqft
    Source: Rise Real Estate Inc., Parkway Plaza Office #848387 Report a problem

    Public tax history

    YearProperty taxesTax assessment
    2025$1,819 -53.1%$35,740 -46.5%
    2024$3,877 +3%$66,840 +3%
    2023$3,765 +10.3%$64,920 +10.3%
    2022$3,414 +13.2%$58,860 +13.2%
    2021$3,016 +6%$52,000 +6%
    2020$2,845 +4.2%$49,060 +4.2%
    2019$2,732 $47,100 +3.8%
    2018$2,732 +107.7%$45,360 +100%
    2017$1,315 $22,680
    2016$1,315 $22,680 -55.8%
    2015-- $51,360 +94%
    2014-- $26,480

    Find assessor info on the county website

    Neighborhood: 35741

    Nearby schools

    GreatSchools rating
    Schools provided by the listing agent
    • Elementary: HAMPTON COVE
    • Middle: HAMPTON COVE
    • High: HUNTSVILLE

    Source: The MLS. This data may not be complete. We recommend contacting the local school district to confirm school assignments for this home.

    Get a cash offer in 3 minutes
    Find out how much your home could sell for in as little as 3 minutes with a no-obligation cash offer.
    Estimated market value
    $371,600
    Get a cash offer in 3 minutes
    Find out how much your home could sell for in as little as 3 minutes with a no-obligation cash offer.
    Estimated market value
    $371,600