Skip main navigation
Off market
  • Price Unknown

    74 Lisbon Pines Dr, Cambridge, ON N1R 8A1

    3beds
    1,855sqft
    SingleFamily
    Built in 1989
    -- sqft lot
    $-- Zestimate®
    C$--/sqft
    C$2,742 Estimated rent

    Home value

    Not available

    Estimated sales range

    Not available

    Not available

    Loading
    Loading...

    Owner options

    List your home for rent

    C$2,742/mo

    Rent Zestimate®

    Find your next renter with Zillow Rental Manager. Plus, with online applications, you can quickly screen prospective tenants – for free.

    Learn more

    C$2,742/mo

    Rent Zestimate®

    Refinance and save

    Refinancing to a lower rate could help reduce your monthly payments and save thousands over the life of the loan.

    See today's rates

    Explore your selling options

    Work with a Zillow partner agent

    Leverage their expertise and Zillow's premium Showcase listings to get your home seen by more buyers.

    Get started

    List with your own agent

    Get your home in front of millions of buyers by listing it on Zillow.

    Learn how to do it

    Sell it yourself

    Take full control of how buyers see your home on Zillow by listing For Sale by Owner (FSBO).

    List your home

    What's special

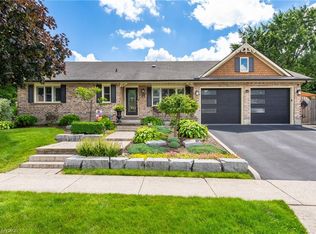
    THE PRIDE OF OWNERSHIP IS EVIDENT WITH THIS HOME! GORGEOUS RENOVATED KITCHEN IN 2016, WITH WHITE CABINETRY AND QUARTZ COUNTER TOPS. REVERSE OSMOSIS DRINKING SYSTEM. LOADS OF POT DRAWERS FOR STORAGE! EXTENSIVE CROWN MOULDING WITH OPEN CONCEPT DESIGN FROM THE KITCHEN TO THE FAMILY ROOM FEATURING A WOOD BURNING FIREPLACE. OTHER UPDATES INCLUDE FURNACE 2016, FRONT DOOR 2013, PATIO DOOR 2016, MAIN BATH AND ENSUITE BOTH DONE IN 2012. NEW HARDWOOD FLOORING IN UPPER HALLWAY. INSIDE ACCESS FROM THE DOUBLE CAR GARAGE. PLEASE NOTE THAT THIS HOME HAS AN EXTENDED DRIVEWAY FITTING THREE CARS WIDE WITH CITY APPROVED APRON PARKING AS WELL WHICH BRINGS THE TOTAL CAR PARKING TO 6 CARS. THE REAR YARD HAS HAD EXTENSIVE LANDSCAPING WITH A 45-FOOT BY 15-FOOT CONCRETE PATIO AND EXPOSED CONCRETE WALKWAYS ON THE SIDE AND A THE FRONT OF THE HOME. THERE IS ALSO A FIRE PIT AREA ALONG WITH NUMEROUS MATURE TREES SURROUNDING THE REAR YARD. BARBEQUE DECK WITH ADDITIONAL STORAGE UNDERNEATH FOR ADDED CONVENIENCE. FULLY FENCED YARD THAT HAS BEEN METICULOUSLY MAINTAINED! OVER SIZED BASEMENT WINDOWS BRING A TON OF EXTRA LIGHT TO THIS SPACE. THREE GOOD SIZED BEDROOMS UPSTAIRS ALL WITH HARDWOOD LAMINATE FLOORING. THIS HOME WILL NOT DISAPPOINT!

    This property is not currently displayed as for sale or rent on Zillow. This may be different from what's on other websites or public sources.

    Facts & features

    Interior

    Bedrooms & bathrooms
    • Bedrooms: 3
    • Bathrooms: 3
    • Full bathrooms: 2
    • 1/2 bathrooms: 1
    Appliances
    • Laundry: Laundry Room
    Features
    • Central Vacuum, Water Heater Owned, Auto Garage Door Remote(s), Ceiling Fans, Water Softener, Water Meter
    Interior area
    • Total interior livable area: 1,855 sqft

    Construction

    Type & style
    • Home type: SingleFamily
    • Architectural style: 2 Storey
    Condition
    • Year built: 1989

    Utilities & green energy

    • Sewer: Sewer (Municipal)

    Community & HOA

    Location
    • Region: Cambridge

    Price history

    Price history is unavailable.

    Public tax history

    Tax history is unavailable.

    Neighborhood: N1R

    Nearby schools

    GreatSchools rating

    No schools nearby

    We couldn't find any schools near this home.