Enjoy beautiful year-round views from your spacious deck with this well cared for, cozy unit that sits nestled among the pines near the entrance to charming Black Bear Resort. A beautifully updated kitchen takes center stage and provides you with all modern amenities. An authentic wood fireplace beckons you to sit and relax with a favorite book or beverage. The cozy charm continues with a second level loft with ladder access. Recent upgrades include a kitchen remodel, exterior siding, newer metal 50- year roof, new deck furniture, new water heater, new underboards and flooring in bath, new washer and dryer, new furnace and central air, and a cleaned and refurbished deck. A great opportunity to own in beautiful Black Bear Resort and enjoy close proximity to all the area attractions of Canaan Valley, Davis, Thomas, Dolly Sods, Blackwater Falls, Seneca Rocks, and Spruce Knob. Resort amenities include ponds, trails, playground, mini golf, pool, and courts.
For sale
$192,000
74 Lodge Dr, Davis, WV 26260
2beds
770sqft
Single Family Residence
Built in 1986
2,482 Square Feet Lot
$177,300 Zestimate®
$249/sqft
$405/mo HOA
What's special
Authentic wood fireplaceAll modern amenitiesBeautifully updated kitchenSpacious deckCleaned and refurbished deck
- 78 days
- 775
- 45
Likely to sell faster than
Zillow last checked:
Listing updated:
Listed by:
MICHELLE RHODES 304-940-0880,
BLACK BEAR WOODS OWNERS ASSOC. INC
Source: NCWV REIN,MLS#: 10165966
Facts & features
Interior
Bedrooms & bathrooms
- Bedrooms: 2
- Bathrooms: 1
- Full bathrooms: 1
Primary bedroom
- Level: First
- Area: 97.75
- Dimensions: 11.5 x 8.5
Bedroom 2
- Features: Linen Closet
- Level: Second
- Area: 121
- Dimensions: 11 x 11
Dining room
- Features: Linen Closet, Cathedral/Vaulted Ceiling
- Level: First
- Area: 46.75
- Dimensions: 5.5 x 8.5
Kitchen
- Level: First
- Area: 48
- Dimensions: 6 x 8
Living room
- Features: Fireplace, Cathedral/Vaulted Ceiling
- Level: First
- Area: 93.5
- Dimensions: 8.5 x 11
Basement
- Level: Basement
Heating
- Central, Electric, Wood
Cooling
- Central Air
Appliances
- Included: Dishwasher, Dryer, Microwave, Range, Refrigerator, Washer
- Laundry: Washer Hookup
Features
- Beamed Ceilings, Vaulted Ceiling(s)
- Flooring: Laminate, Carpet
- Basement: Partial
- Attic: None
- Number of fireplaces: 1
- Fireplace features: Wood Burning Stove
Interior area
- Total structure area: 770
- Total interior livable area: 770 sqft
- Finished area above ground: 770
- Finished area below ground: 0
Property
Parking
- Total spaces: 3
- Parking features: 3+ Cars, Off Street
Features
- Levels: 2
- Stories: 2
- Patio & porch: Deck
- Fencing: None
- Has view: Yes
- View description: Canyon/Valley, Mountain(s), Water
- Has water view: Yes
- Water view: Water
- Waterfront features: Pond
Lot
- Size: 2,482 Square Feet
- Features: Level, Sloped
Details
- Parcel number: 4705310A00010000
Construction
Type & style
- Home type: SingleFamily
- Architectural style: Other
- Property subtype: Single Family Residence
Materials
- Frame, Metal, Wood, Hardboard
- Foundation: Block
- Roof: Metal,Shake
Condition
- Year built: 1986
Utilities & green energy
- Electric: 200 Amps
- Sewer: Private Sewer
- Water: Private
Community & HOA
Community
- Features: Other, Playground, Pool, Tennis Court(s)
- Security: Smoke Detector(s)
- Subdivision: Black Bear Resort
HOA
- Has HOA: Yes
- Services included: Common Areas, Grass Cutting, Maintenance Grounds, Management, Pool Service, Security, Snow Removal
- HOA fee: $405 monthly
Location
- Region: Davis
Financial & listing details
- Price per square foot: $249/sqft
- Annual tax amount: $1,008
- Date on market: 7/17/2026
- Electric utility on property: Yes
Estimated market value
$177,300
$168,000 - $186,000
$1,061/mo
Price history
| Date | Event | Price |
|---|---|---|
| 7/17/2026 | Listed for sale | $192,000$249/sqft |
Source:  NCWV REIN #10165966 Report a problem NCWV REIN #10165966 Report a problem | ||
Public tax history
Tax history is unavailable.
Monthly payment
Est. payment
Payment breakdown
Explore the cost of this home by adjusting the details. Changes won't be saved.Climate risks
Neighborhood: 26260
Nearby schools
Schools provided by the listing agent
- Elementary: Davis Thomas Elementary
- Middle: Davis Thomas Middle
- High: Tucker County High
- District: Tucker
Source: NCWV REIN. This data may not be complete. We recommend contacting the local school district to confirm school assignments for this home.
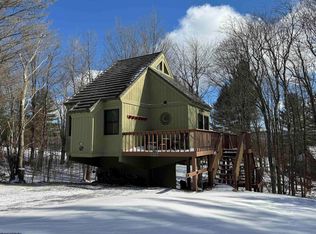
Similar homes
- $215,0002 bd1 ba938 sqft72 Whitetail Way, Davis, WV 26260For Sale
 MLS ID #10164629, CAT VON GERSDORFF. NCWV REIN
 - $194,7501 bd1 ba938 sqft77 Wildflower Way, Davis, WV 26260For Sale
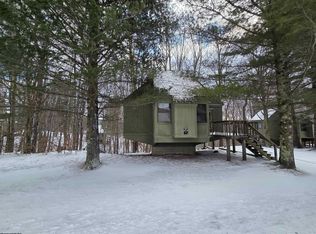 MLS ID #10164117, DEBBIE STEVENS. NCWV REIN
 - $235,0002 bd1 ba940 sqft40 Whitetail Way, Davis, WV 26260For Sale
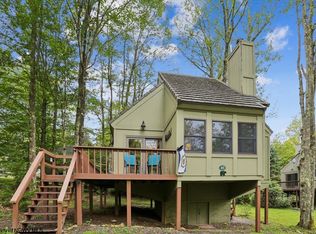 MLS ID #10166934, AMY BARB. NCWV REIN
 - $240,0002 bd1 ba938 sqft64 Hibernation Way, Davis, WV 26260For Sale
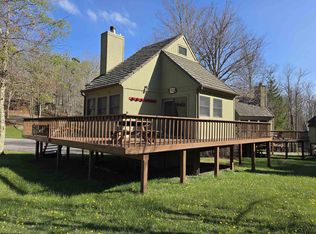 MLS ID #10162461, TODD RHODES. NCWV REIN
 - $200,0003 bd2 ba960 sqft156 Squirrel Den Rd, Maysville, WV 26833For Sale
 MLS ID #WVGT2001312, Kelli Riggleman, Potomac Valley Real Estate, LLC. Bright MLS
 - $205,0003 bd2 ba920 sqft2531 Bismarck Rd, Mount Storm, WV 26739For SaleMLS ID #WVGT2001562, Michelle Kitzmiller, The KW Collective. Bright MLS
- $179,9003 bd1 ba1k sqft177 Death Valley Rd, Maysville, WV 26833For SaleMLS ID #WVGT2001544, Ken Judy, Exp Realty, LLC. Bright MLS
- $229,0003 bd1 ba1.1k sqft348 Clems Meadow Ln, Petersburg, WV 26847For SaleMLS ID #WVGT2001592, Ken Judy, Exp Realty, LLC. Bright MLS
- $229,9002 bd1 ba792 sqft378 Indian Trl, Seneca Rocks, WV 26884For SaleMLS ID #WVPT2001212, Mr. Jeremy S. Harper, Seneca Rocks Realty, LLC. Bright MLS
