Move fast! This is a rare oppurtunity to own an in-town home in the award winning Linden Street Elemenary School district! This warm and inviting one level home has been lovingly maintained and updated by the same family for decades! It is an estate sale, so no condition disclosures are included. It is sold in "as is/where is" condition. The kitchen has been extensively remodeled about 10-15 years ago! It features gleaming newer cherry cabinets and stainless steel appliances. It is open to the dining room and sun room! All are bright and just steps from the fenced-in inground pool and patio! Next summer will be a blast at your new home!! The full bath has been updated too! It has a large shower and a stackable washer and dryer! The basement is a diamond in the rough! It has been partially finished with newer easy-clean vinyl floor tiles and some walls are wood paneled. It only needs a finished ceiling and it can be a perfect rec space! The safe stays too! The combination isn't known, so some research will be needed to make it useful once again! There is a half bathroom too, but the ceilings are a bit low there, so it offers potential! Overall, this convenient home is a great value in this popular town. Call today to book your private showing! You will not be disappointed!
Coming soon 11/19
$309,900
74 Loomis Avenue, Plainville, CT 06062
3beds
1,440sqft
Single Family Residence
Built in 1967
8,276 Square Feet Lot
$-- Zestimate®
$215/sqft
$-- HOA
What's special
- 3 days
- 912
- 94
Zillow last checked:
Listing updated:
Listed by:
Bob B. Ficks (860)205-6547,
Berkshire Hathaway NE Prop. 860-677-4949
Source: Smart MLS,MLS#: 24219169
Facts & features
Interior
Bedrooms & bathrooms
- Bedrooms: 3
- Bathrooms: 1
- Full bathrooms: 1
Primary bedroom
- Features: Ceiling Fan(s), Hardwood Floor
- Level: Main
Bedroom
- Features: Hardwood Floor
- Level: Main
Bedroom
- Features: Hardwood Floor
- Level: Main
Bathroom
- Features: Remodeled, Tub w/Shower, Laundry Hookup, Tile Floor
- Level: Main
Kitchen
- Features: Remodeled, Skylight, Cathedral Ceiling(s), Corian Counters, Dining Area, Tile Floor
- Level: Main
Living room
- Features: Bay/Bow Window, Hardwood Floor
- Level: Main
Sun room
- Features: Skylight, Ceiling Fan(s), French Doors, Tile Floor
- Level: Main
Heating
- Forced Air, Natural Gas
Cooling
- Central Air
Appliances
- Included: Gas Range, Microwave, Range Hood, Refrigerator, Disposal, Washer, Dryer, Gas Water Heater, Water Heater
- Laundry: Main Level
Features
- Wired for Data, Central Vacuum
- Doors: Storm Door(s)
- Windows: Thermopane Windows
- Basement: Partial,Partially Finished,Concrete
- Attic: Storage,Access Via Hatch
- Has fireplace: No
Interior area
- Total structure area: 1,440
- Total interior livable area: 1,440 sqft
- Finished area above ground: 1,440
Property
Parking
- Total spaces: 3
- Parking features: Paved, Off Street, Driveway, Asphalt
- Has uncovered spaces: Yes
Features
- Patio & porch: Porch, Covered, Patio
- Exterior features: Rain Gutters
- Has private pool: Yes
- Pool features: Fenced, Vinyl, In Ground
- Fencing: Partial,Privacy,Chain Link
Lot
- Size: 8,276 Square Feet
- Features: Few Trees, Level
Details
- Parcel number: 2396146
- Zoning: R-11
Construction
Type & style
- Home type: SingleFamily
- Architectural style: Ranch
- Property subtype: Single Family Residence
Materials
- Vinyl Siding
- Foundation: Concrete Perimeter
- Roof: Fiberglass
Condition
- New construction: No
- Year built: 1967
Utilities & green energy
- Sewer: Public Sewer
- Water: Public
Green energy
- Energy efficient items: Doors, Windows
Community & HOA
Community
- Features: Health Club, Library, Park, Public Rec Facilities, Near Public Transport, Shopping/Mall
- Security: Security System
HOA
- Has HOA: No
Location
- Region: Plainville
Financial & listing details
- Price per square foot: $215/sqft
- Tax assessed value: $154,490
- Annual tax amount: $5,540
- Date on market: 11/15/2026
- Exclusions: -
Estimated market value
Not available
Estimated sales range
Not available
Not available
Price history
Price history is unavailable.
Public tax history
| Year | Property taxes | Tax assessment |
|---|---|---|
| 2025 | $5,308 +5.8% | $154,490 |
| 2024 | $5,015 +3.3% | $154,490 |
| 2023 | $4,854 +2.5% | $154,490 |
| 2022 | $4,734 +8.2% | $154,490 +22.1% |
| 2021 | $4,374 -0.2% | $126,560 |
| 2020 | $4,382 | $126,560 |
| 2019 | $4,382 +2.3% | $126,560 |
| 2018 | $4,283 +3.2% | $126,560 -0.3% |
| 2017 | $4,150 -1.7% | $126,980 -3.8% |
| 2016 | $4,221 +0.5% | $131,950 |
| 2015 | $4,200 -7.4% | $131,950 -8.8% |
| 2014 | $4,538 +9.6% | $144,620 +9.6% |
| 2013 | $4,141 -7.3% | $131,950 -8.8% |
| 2012 | $4,467 +6.6% | $144,620 |
| 2011 | $4,191 +3.5% | $144,620 |
| 2010 | $4,051 +6.4% | $144,620 |
| 2009 | $3,808 +0.3% | $144,620 |
| 2008 | $3,795 +2.9% | $144,620 |
| 2007 | $3,688 +22% | $144,620 +73.6% |
| 2006 | $3,022 +5.1% | $83,290 |
| 2005 | $2,874 +3.5% | $83,290 |
| 2004 | $2,776 -0.6% | $83,290 |
| 2003 | $2,794 -14.8% | $83,290 -29.6% |
| 1996 | $3,279 | $118,360 |
Find assessor info on the county website
Monthly payment
Est. payment
Payment breakdown
Explore the cost of this home by adjusting the details. Changes won't be saved.Climate risks
Neighborhood: 06062
Nearby schools
Schools provided by the listing agent
- Elementary: Linden Street
- Middle: Plainville
- High: Plainville
Source: Smart MLS. This data may not be complete. We recommend contacting the local school district to confirm school assignments for this home.


Similar homes
- $325,0003 bd2 ba1.7k sqft12 Maiden Lane, Plainville, CT 06062For Sale
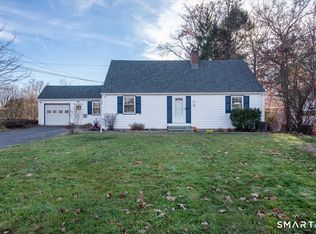
 MLS ID #24221299, Chelsey DeFrancesco, eXp Realty. Smart MLS
- $320,0003 bd2 ba1.1k sqft59 Northampton Ln, Plainville, CT 06062For Sale By Owner
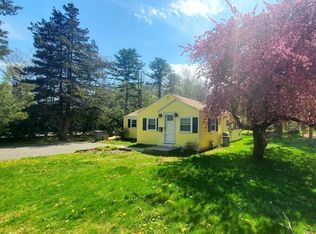
- $269,9994 bd2 ba1.5k sqft49 Forestville Avenue, Plainville, CT 06062For Sale
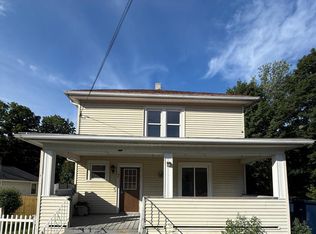 MLS ID #24221857, Tyrone Correa, Precision Realty LLC. Smart MLS
- $320,0003 bd2 ba1k sqft25 Twining Street, Plainville, CT 06062For Sale
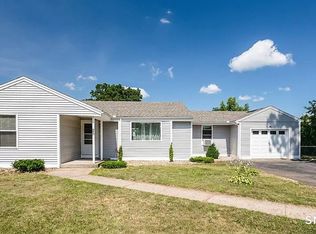 MLS ID #24216111, Gloria D. Griffiths, Century 21 AllPoints Realty. Smart MLS
- $339,9003 bd2 ba1.2k sqft173 Stillwell Drive, Plainville, CT 06062For SaleMLS ID #24209214, Doreen Corriveau, KW Legacy Partners. Smart MLS
- $269,0003 bd2 ba1.2k sqft156 Robindale Drive, New Britain, CT 06053For SaleMLS ID #24221316, Derek Greene, Derek Greene. Smart MLS
- $309,9003 bd2 ba1k sqft122 Blake Road, New Britain, CT 06053For SaleMLS ID #24222084, James M. Treanor, ERA Treanor Real Estate. Smart MLS
- $349,9003 bd2 ba1.3k sqft132 Overhill Avenue, New Britain, CT 06053For SaleMLS ID #24221479, Javyn Roundtree, Roundtree Realty LLC. Smart MLS
- $294,0004 bd1 ba1.2k sqft12 Westover Road, New Britain, CT 06053For SaleMLS ID #24221700, Robert Squeglia, LPT Realty - IConn Team. Smart MLS
- $299,9992 bd1 ba1.9k sqft106 Nancy Road, New Britain, CT 06053For SaleMLS ID #24221482, Lois Stathis, RE/MAX Precision Realty. Smart MLS
- $353,5003 bd2 ba1.1k sqft18 Bruce Avenue, Plainville, CT 06062For SaleMLS ID #24212164, Erin Martin, William Raveis Real Estate. Smart MLS
- $375,0004 bd1 ba1.8k sqft688 Camp Street, Farmington, CT 06032For SaleMLS ID #24220480, Kathy D. Marshall, Tier 1 Real Estate. Smart MLS
- $299,0003 bd2 ba1.4k sqft85 Alexander Street, Bristol, CT 06010For SaleMLS ID #24219902, Juliana Suzio, RE/MAX RISE. Smart MLS
- $315,0003 bd1 ba1.2k sqft231 Bayberry Drive, Bristol, CT 06010For SaleMLS ID #24219793, Rachael Cisz, Serhant Connecticut, LLC. Smart MLS
- $279,9002 bd2 ba1.2k sqftCountryside Manor, Plainville, CT 06062For SaleMLS ID #24221256, Annie K. Carrier, Annie Carrier Realty Group,LLC. Smart MLS
- $239,9002 bd2 ba1.1k sqftWoodford Condo, Plainville, CT 06062For SaleMLS ID #24221273, Heather M. Fitzgerald, Coldwell Banker Realty. Smart MLS
- $339,9003 bd2 ba1.3k sqft37 State Street, New Britain, CT 06051For SaleMLS ID #24220376, Dee Mattera, Luxe Realty LLC. Smart MLS
- $269,0003 bd1 ba1.3k sqft171 Francis Street, New Britain, CT 06053For SaleMLS ID #24220958, Joey Robles, Toro Real Estate LLC. Smart MLS
- $299,9003 bd2 ba1.1k sqft205 Bond Street, New Britain, CT 06053For SaleMLS ID #24220585, Nettie Pottinger, Rainbow Realty. Smart MLS
