Skip main navigation
Sold for $701,000
  • $701,000

    74 Lovering Ave, Framingham, MA 01701

    4beds
    1,715sqft
    Single Family Residence
    Built in 1953
    8,564 Square Feet Lot
    $781,900 Zestimate®
    $409/sqft
    $4,522 Estimated rent

    Home value

    $781,900

    $743,000 - $821,000

    $4,522/mo

    Zestimate® history
    Loading
    Loading...

    Owner options

    List your home for rent

    $4,522/mo

    Rent Zestimate®

    Find your next renter with Zillow Rental Manager. Plus, with online applications, you can quickly screen prospective tenants – for free.

    Learn more

    $4,522/mo

    Rent Zestimate®

    Refinance and save

    $4,358/mo

    Est. payment

    Refinancing to a lower rate could help reduce your monthly payments and save thousands over the life of the loan.

    See today's rates

    $4,358/mo

    Est. payment

    Explore your selling options

    Work with a Zillow partner agent

    Leverage their expertise and Zillow's premium Showcase listings to get your home seen by more buyers.

    Get started

    List with your own agent

    Get your home in front of millions of buyers by listing it on Zillow.

    Learn how to do it

    Sell it yourself

    Take full control of how buyers see your home on Zillow by listing For Sale by Owner (FSBO).

    List your home

    What's special

    Gas fireplaceFinished roomHardwood floors throughoutHalf bathroomOpen family roomBeautiful natural lightEnsuite bathroom
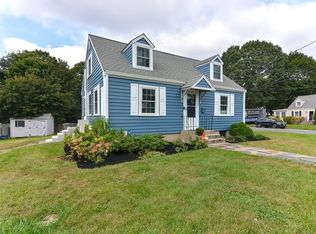
    Welcome home! This adorable 4 bed, 2.5 bath 1,584 square foot cape is ready for its next owner! Step inside the front door and be greeted by an open family room and dining room to the left and a cozy living room with gas fireplace to the right. You will notice an abundance of windows letting in beautiful natural light and hardwood floors throughout the 1st and 2nd floor. Off of the dining room is a kitchen and eating area perfect for hosting the holidays. A 4th bedroom and half bathroom complete the 1st floor. Upstairs you will find a large primary bedroom with an ensuite bathroom, 2 guest bedrooms, and a full bathroom. The basement has a finished room with endless ways to utilize it! Outside you can enjoy your beautiful yard on the deck while watching the children and/or pets play in the fully fenced in yard. There is also a shed perfect for storage. The location of this home cannot be beat being 1.1 miles to the Mass Pike, 1.4 miles to the Natick Mall, and many more attractions!

    Zillow last checked:

    Listing updated:

    Listed by:

    Jackie Crawford Ross 774-272-1912,

    RE/MAX Prof Associates 508-799-4900

    Bought with:

    Jamal Gathers

    Senne

    Source: MLS PIN,MLS#: 73149727

    Facts & features

    Interior

    Bedrooms & bathrooms
    • Bedrooms: 4
    • Bathrooms: 3
    • Full bathrooms: 2
    • 1/2 bathrooms: 1
    Primary bedroom
    • Features: Ceiling Fan(s), Closet, Flooring - Hardwood
    • Level: Second
    • Area: 281.56
    • Dimensions: 13.25 x 21.25
    Bedroom 2
    • Features: Ceiling Fan(s), Closet, Flooring - Hardwood
    • Level: Second
    • Area: 96.35
    • Dimensions: 10.42 x 9.25
    Bedroom 3
    • Features: Ceiling Fan(s), Closet, Flooring - Hardwood
    • Level: Second
    • Area: 130.31
    • Dimensions: 11.25 x 11.58
    Bedroom 4
    • Features: Flooring - Hardwood, Lighting - Overhead
    • Level: First
    • Area: 102.31
    • Dimensions: 10.58 x 9.67
    Bathroom 1
    • Features: Bathroom - Half, Flooring - Stone/Ceramic Tile, Lighting - Overhead
    • Level: First
    • Area: 20.54
    • Dimensions: 4.83 x 4.25
    Bathroom 2
    • Features: Bathroom - Full, Bathroom - With Tub & Shower, Flooring - Stone/Ceramic Tile, Lighting - Overhead
    • Level: Second
    • Area: 35.39
    • Dimensions: 4.67 x 7.58
    Bathroom 3
    • Features: Bathroom - Full, Bathroom - With Tub & Shower, Flooring - Stone/Ceramic Tile, Lighting - Overhead
    • Level: Second
    • Area: 36.01
    • Dimensions: 5.08 x 7.08
    Dining room
    • Features: Flooring - Hardwood, Lighting - Overhead
    • Level: First
    • Area: 245
    • Dimensions: 17.5 x 14
    Family room
    • Features: Skylight, Ceiling Fan(s), Flooring - Hardwood, Exterior Access, Slider, Lighting - Overhead
    • Level: First
    • Area: 225.88
    • Dimensions: 9.75 x 23.17
    Kitchen
    • Features: Flooring - Hardwood, Dining Area, Lighting - Overhead
    • Level: First
    • Area: 265.5
    • Dimensions: 14.75 x 18
    Living room
    • Features: Closet/Cabinets - Custom Built, Flooring - Hardwood, Lighting - Sconce, Lighting - Overhead
    • Level: First
    • Area: 179.94
    • Dimensions: 13.67 x 13.17
    Heating
    • Baseboard, Oil
    Cooling
    • Window Unit(s)
    Appliances
    • Included: Electric Water Heater, Range, Dishwasher, Disposal, Microwave, Refrigerator, Washer, Dryer, ENERGY STAR Qualified Refrigerator
    • Laundry: In Basement, Electric Dryer Hookup, Washer Hookup
    Features
    • Closet/Cabinets - Custom Built, Recessed Lighting, Bonus Room
    • Flooring: Tile, Hardwood, Flooring - Wall to Wall Carpet
    • Basement: Full,Partially Finished,Bulkhead
    • Number of fireplaces: 1
    • Fireplace features: Living Room
    Interior area
    • Total structure area: 1,715
    • Total interior livable area: 1,715 sqft

    Property

    Parking
    • Total spaces: 4
    • Parking features: Paved Drive, Off Street, Tandem, Paved
    • Uncovered spaces: 4
    Features
    • Patio & porch: Deck - Wood
    • Exterior features: Deck - Wood, Storage, Professional Landscaping, Sprinkler System, Fenced Yard
    • Fencing: Fenced/Enclosed,Fenced
    • Waterfront features: Lake/Pond, 1 to 2 Mile To Beach, Beach Ownership(Public)
    Lot
    • Size: 8,564 sqft
    • Features: Corner Lot, Cleared
    Details
    • Parcel number: M:061 B:51 L:5848 U:000,496187
    • Zoning: R-1

    Construction

    Type & style
    • Home type: SingleFamily
    • Architectural style: Cape
    • Property subtype: Single Family Residence
    Materials
    • Frame
    • Foundation: Concrete Perimeter
    • Roof: Shingle
    Condition
    • Year built: 1953

    Utilities & green energy

    • Sewer: Public Sewer
    • Water: Public
    • Utilities for property: for Electric Range, for Electric Dryer, Washer Hookup

    Community & neighborhood

    Community
    • Community features: Public Transportation, Shopping, Park, Walk/Jog Trails, Medical Facility, Laundromat, Bike Path, Highway Access, House of Worship, Public School, T-Station
    Location
    • Region: Framingham

    Price history

    DateEventPrice
    9/27/2023Sold$701,000+7.9%$409/sqft
    Source: MLS PIN #73149727 Report a problem
    8/22/2023Contingent$649,900$379/sqft
    Source: MLS PIN #73149727 Report a problem
    8/17/2023Listed for sale$649,900+36.8%$379/sqft
    Source: MLS PIN #73149727 Report a problem
    8/31/2018Sold$475,000$277/sqft
    Source: Public Record Report a problem
    7/5/2018Pending sale$475,000$277/sqft
    Source: Hammond Residential Real Estate #72355076 Report a problem
    6/29/2018Listed for sale$475,000+10.6%$277/sqft
    Source: Hammond Residential Real Estate #72355076 Report a problem
    12/19/2014Sold$429,500+11.8%$250/sqft
    Source: Public Record Report a problem
    4/2/2008Sold$384,000+6.7%$224/sqft
    Source: Public Record Report a problem
    8/22/2002Sold$359,900+122.2%$210/sqft
    Source: Public Record Report a problem
    4/26/1989Sold$162,000$94/sqft
    Source: Public Record Report a problem

    Public tax history

    YearProperty taxesTax assessment
    2025$7,497 +3.3%$627,900 +7.8%
    2024$7,258 +5%$582,500 +10.3%
    2023$6,915 +6%$528,300 +11.3%
    2022$6,524 +3.1%$474,800 +5.4%
    2021$6,328 -0.5%$450,400 +6.1%
    2020$6,359 +2.3%$424,500 +5%
    2019$6,217 +1.7%$404,200 +7.9%
    2018$6,112 +3.2%$374,500 +5.6%
    2017$5,924 +0.3%$354,500 +4.3%
    2016$5,906 $339,800

    Find assessor info on the county website

    Neighborhood: 01701

    Nearby schools

    GreatSchools rating
    Get a cash offer in 3 minutes
    Find out how much your home could sell for in as little as 3 minutes with a no-obligation cash offer.
    Estimated market value
    $781,900
    Get a cash offer in 3 minutes
    Find out how much your home could sell for in as little as 3 minutes with a no-obligation cash offer.
    Estimated market value
    $781,900