Move right into this bright & updated 3 bedroom Cape in wonderful convenient location! Warm, neutral colors throughout! Lovely new white kitchen in 2020 w/Quartz counters, stainless steel appliances, tile floor & dining area! Large living rm w/hardwood flr, crown molding & large windows! 2 large 1st floor bedrooms w/hardwood flrs & closets! Updated full bath w/tiled floor & tiled shower/tub enclosure! Huge master suite on the 2nd level w/hardwood flr, 2 large closets & loads of built ins w/great potential to make 2 rooms! Full basement w/great possibilities to finish for extra space! More updates include brand new vinyl siding in April 2023, Viessmann Boiler, indirect hot water heater, oil tank & 2 mini splits do both AC & heat, all installed in 2019! Insulation in 2013, architectural roof, replacement windows & more! Wonderful corner lot & within walking distance to Lake Cochituate, Rail Trail, Saint George Church, shops, parks, all schools & more! Minutes to MA Pike & all major rts!
Sold for $515,000
$515,000
798 Old Connecticut Path, Framingham, MA 01701
3beds
1,152sqft
Single Family Residence
Built in 1953
0.28 Acres Lot
$574,200 Zestimate®
$447/sqft
$3,177 Estimated rent
Home value
$574,200
$545,000 - $603,000
$3,177/mo
Zestimate® history
Owner options
List your home for rent
$3,177/mo
Rent Zestimate®
Find your next renter with Zillow Rental Manager. Plus, with online applications, you can quickly screen prospective tenants – for free.
$3,177/mo
Rent Zestimate®
Refinance and save
$3,370/mo
Est. payment
Refinancing to a lower rate could help reduce your monthly payments and save thousands over the life of the loan.
$3,370/mo
Est. payment
Explore your selling options
Work with a Zillow partner agent
Leverage their expertise and Zillow's premium Showcase listings to get your home seen by more buyers.
Get startedList with your own agent
Get your home in front of millions of buyers by listing it on Zillow.
Learn how to do itSell it yourself
Take full control of how buyers see your home on Zillow by listing For Sale by Owner (FSBO).
List your homeWhat's special
Crown moldingNeutral colors throughoutTile floorHuge master suiteLarge windowsRail trailReplacement windows
Zillow last checked:
Listing updated:
Listed by:
Kathy Foran 508-395-2932,
Realty Executives Boston West 508-879-0660
Bought with:
Sirota Hudgins Team
Advisors Living - Sudbury
Source: MLS PIN,MLS#: 73164421
Facts & features
Interior
Bedrooms & bathrooms
- Bedrooms: 3
- Bathrooms: 1
- Full bathrooms: 1
Primary bedroom
- Features: Closet, Flooring - Hardwood, Closet - Double
- Level: Second
- Area: 496
- Dimensions: 31 x 16
Bedroom 2
- Features: Closet, Flooring - Hardwood
- Level: First
- Area: 154
- Dimensions: 14 x 11
Bedroom 3
- Features: Closet, Flooring - Hardwood
- Level: First
- Area: 100
- Dimensions: 10 x 10
Bathroom 1
- Features: Bathroom - Full, Bathroom - Tiled With Tub & Shower, Flooring - Stone/Ceramic Tile, Remodeled
- Level: First
- Area: 35
- Dimensions: 5 x 7
Dining room
- Features: Flooring - Stone/Ceramic Tile, Crown Molding
- Level: First
- Area: 54
- Dimensions: 9 x 6
Kitchen
- Features: Flooring - Stone/Ceramic Tile, Dining Area, Countertops - Stone/Granite/Solid, Exterior Access, Remodeled, Stainless Steel Appliances
- Level: First
- Area: 81
- Dimensions: 9 x 9
Living room
- Features: Flooring - Hardwood, Open Floorplan, Crown Molding
- Level: First
- Area: 238
- Dimensions: 17 x 14
Heating
- Hot Water, Oil, Ductless
Cooling
- Ductless
Appliances
- Included: Water Heater, Range, Dishwasher, Microwave, Refrigerator, Washer, Dryer
- Laundry: Electric Dryer Hookup, Exterior Access, Washer Hookup, In Basement
Features
- Flooring: Tile, Hardwood
- Doors: Storm Door(s)
- Basement: Full,Bulkhead
- Has fireplace: No
Interior area
- Total structure area: 1,152
- Total interior livable area: 1,152 sqft
Property
Parking
- Total spaces: 3
- Parking features: Paved Drive, Paved
- Uncovered spaces: 3
Accessibility
- Accessibility features: No
Features
- Exterior features: Professional Landscaping
- Waterfront features: Lake/Pond, 3/10 to 1/2 Mile To Beach, Beach Ownership(Public)
Lot
- Size: 0.28 Acres
- Features: Corner Lot
Details
- Parcel number: M:061 B:51 L:4765 U:000,496181
- Zoning: R-1
Construction
Type & style
- Home type: SingleFamily
- Architectural style: Cape
- Property subtype: Single Family Residence
Materials
- Foundation: Concrete Perimeter
- Roof: Shingle
Condition
- Year built: 1953
Utilities & green energy
- Electric: Circuit Breakers, 100 Amp Service
- Sewer: Public Sewer
- Water: Public
- Utilities for property: for Electric Range, for Electric Oven, for Electric Dryer, Washer Hookup
Green energy
- Energy efficient items: Thermostat
Community & HOA
Community
- Features: Public Transportation, Shopping, Pool, Tennis Court(s), Park, Walk/Jog Trails, Stable(s), Golf, Medical Facility, Bike Path, Conservation Area, Highway Access, House of Worship, Public School, T-Station, University, Sidewalks
HOA
- Has HOA: No
Location
- Region: Framingham
Financial & listing details
- Price per square foot: $447/sqft
- Tax assessed value: $405,200
- Annual tax amount: $5,304
- Date on market: 9/15/2026
- Exclusions: Mounted Tv In Living Rm Will Remain
- Road surface type: Paved
Price history
| Date | Event | Price |
|---|---|---|
| 12/4/2023 | Sold | $515,000-2.8%$447/sqft |
Source: MLS PIN #73164421 Report a problem | ||
| 10/8/2023 | Price change | $529,900-3.6%$460/sqft |
Source: MLS PIN #73164421 Report a problem | ||
| 9/28/2023 | Listed for sale | $549,900+152.2%$477/sqft |
Source: MLS PIN #73164421 Report a problem | ||
| 12/3/2012 | Sold | $218,000$189/sqft |
Source: Public Record Report a problem | ||
Public tax history
| Year | Property taxes | Tax assessment |
|---|---|---|
| 2025 | $5,968 +6.8% | $499,800 +11.5% |
| 2024 | $5,587 +5.3% | $448,400 +10.7% |
| 2023 | $5,304 +6.2% | $405,200 +11.5% |
| 2022 | $4,994 +2.8% | $363,500 +5.1% |
| 2021 | $4,858 +4.5% | $345,800 +11.5% |
| 2020 | $4,647 +1.9% | $310,200 +4.6% |
| 2019 | $4,560 +3.9% | $296,500 +10.3% |
| 2018 | $4,387 +1.7% | $268,800 +4.1% |
| 2017 | $4,315 +3.5% | $258,200 +7.6% |
| 2016 | $4,169 | $239,900 |
Find assessor info on the county website
Neighborhood: 01701
Nearby homes
- $578,7004 bd1 ba1.4k sqft71 Lovering Ave, Framingham, MA 01701Off Market
- $925,7004 bd3 ba2k sqft794 Old Connecticut Path, Framingham, MA 01701Off Market
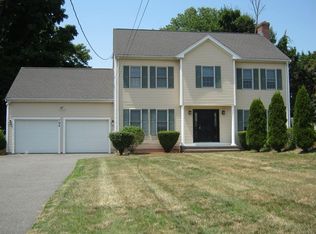
- $749,3004 bd3 ba1.9k sqft74 Lovering Ave, Framingham, MA 01701Off Market

- $1,000,7003 bd2 ba2.2k sqft765 Old Connecticut Path, Framingham, MA 01701Off Market
- $638,7003 bd2 ba1.3k sqft63 Lovering Ave, Framingham, MA 01701Off Market
- $660,4003 bd2 ba1.7k sqft788 Old Connecticut Path, Framingham, MA 01701Off Market
- $891,8003 bd2 ba1.8k sqft34 Hamilton St, Framingham, MA 01701Off Market
- $531,2003 bd1 ba1.4k sqft2 Pinecrest Rd, Framingham, MA 01701Off Market
Nearby schools
GreatSchools rating
- 5/10Mary E Stapleton Elementary SchoolGrades: K-5Distance: 0.6 mi
- 4/10Cameron Middle SchoolGrades: 6-8Distance: 1 mi
- 5/10Framingham High SchoolGrades: 9-12Distance: 0.6 mi
Schools provided by the listing agent
- High: Framingham Hs
Source: MLS PIN. This data may not be complete. We recommend contacting the local school district to confirm school assignments for this home.
Get a cash offer in 3 minutes
Find out how much your home could sell for in as little as 3 minutes with a no-obligation cash offer.
Estimated market value
$574,200
Get a cash offer in 3 minutes
Find out how much your home could sell for in as little as 3 minutes with a no-obligation cash offer.
Estimated market value
$574,200
- Massachusetts
- Middlesex County
- Framingham
- 01701
- 798 Old Connecticut Path
