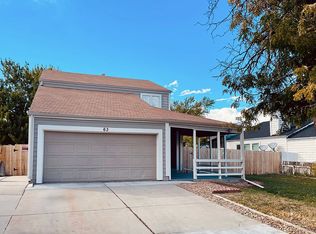
74 Macon St offers a comfortable and versatile living space. With 4 bedrooms (1 non conforming) and 3 bathrooms, this residence is thoughtfully designed to meet modern living needs. The main level has been recently upgraded with newly finished LVP floors, adding a touch of elegance to the interior. Natural light floods the living spaces, creating a warm and inviting atmosphere. The upper level features 3 bedrooms, providing ample space for a growing family or guests. A standout feature of this property is its potential for Airbnb hosting. It was previously used as an owner-occupied Airbnb rental and grossed over $44,500.00 in 2023, making it an attractive option for those interested in an Airbnb house hack. The separate external entrance to the basement provides additional privacy and potential for a separate living space. The basement itself can be finished to add extra square footage and includes a full bathroom, adding convenience and flexibility to the home's layout. The driveway has also been newly finished with concrete, ensuring durability and enhancing the overall curb appeal of the property. The large backyard offers outdoor space for various activities and relaxation. With the recent improvements and updates, this home is not only aesthetically pleasing but also functional and ready for its new owners to enjoy. Whether you're seeking a family home or an investment property, this home is a compelling opportunity.
Sold for $465,000
Zillow last checked:
Listing updated:
Bought with:
Arash Hajjam, 100050641
Your Castle Realty LLC
Source: REcolorado as distributed by MLS GRID,MLS#: 2475511
Price history
| Date | Event | Price |
|---|---|---|
| 3/15/2024 | Sold | $465,000$280/sqft |
Source:  REcolorado as distributed by MLS GRID #2475511 Report a problem REcolorado as distributed by MLS GRID #2475511 Report a problem | ||
| 2/17/2024 | Pending sale | $465,000$280/sqft |
Source: REcolorado as distributed by MLS GRID #2475511 Report a problem | ||
| 2/14/2024 | Price change | $465,000-3.1%$280/sqft |
Source: REcolorado as distributed by MLS GRID #2475511 Report a problem | ||
| 1/25/2024 | Listed for sale | $480,000+50%$289/sqft |
Source: REcolorado as distributed by MLS GRID #2475511 Report a problem | ||
| 10/1/2019 | Sold | $320,000-1.5%$193/sqft |
Source: Public Record Report a problem | ||
| 10/1/2019 | Listed for sale | $325,000$196/sqft |
Source: RE/MAX Alliance #7854460 Report a problem | ||
| 8/25/2019 | Pending sale | $325,000$196/sqft |
Source: RE/MAX Alliance #7854460 Report a problem | ||
| 8/19/2019 | Listed for sale | $325,000+27%$196/sqft |
Source: RE/MAX Alliance #7854460 Report a problem | ||
| 6/15/2017 | Sold | $256,000+2.4%$154/sqft |
Source: Public Record Report a problem | ||
| 5/11/2017 | Pending sale | $250,000$151/sqft |
Source: Coldwell Banker Residential Brokerage - North Metro #3063307 Report a problem | ||
| 5/3/2017 | Listed for sale | $250,000+55.8%$151/sqft |
Source: COLDWELL BANKER RESIDENTIAL 56 #3063307 Report a problem | ||
| 12/5/2006 | Sold | $160,500+41.8%$97/sqft |
Source: Public Record Report a problem | ||
| 12/16/1997 | Sold | $113,200$68/sqft |
Source: Public Record Report a problem | ||
Get a cash offer in 3 minutes
Find out how much your home could sell for in as little as 3 minutes with a no-obligation cash offer.
Estimated market value
$454,300
