Skip main navigation
Closed
  • $267,500

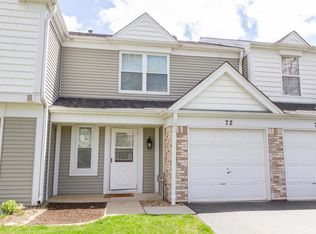

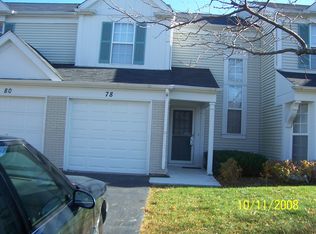
    74 Marion Ln, Streamwood, IL 60107

    2beds
    1,235sqft
    Townhouse, Single Family Residence
    Built in 1989
    -- sqft lot
    $269,000 Zestimate®
    $217/sqft
    $2,303 Estimated rent

    Home value

    $269,000

    $245,000 - $296,000

    $2,303/mo

    Zestimate® history
    Loading
    Loading...

    Owner options

    List your home for rent

    $2,303/mo

    Rent Zestimate®

    Find your next renter with Zillow Rental Manager. Plus, with online applications, you can quickly screen prospective tenants – for free.

    Learn more

    $2,303/mo

    Rent Zestimate®

    Refinance and save

    $2,152/mo

    Est. payment

    Refinancing to a lower rate could help reduce your monthly payments and save thousands over the life of the loan.

    See today's rates

    $2,152/mo

    Est. payment

    Explore your selling options

    Work with a Zillow partner agent

    Leverage their expertise and Zillow's premium Showcase listings to get your home seen by more buyers.

    Get started

    List with your own agent

    Get your home in front of millions of buyers by listing it on Zillow.

    Learn how to do it

    Sell it yourself

    Take full control of how buyers see your home on Zillow by listing For Sale by Owner (FSBO).

    List your home

    What's special

    2 STORY HOME WITH SO MUCH VAULTED SPACE ITS HARD TO BELIEVE. HOME BACKS TO A GREEN KNOLL WITH HILLS FOR PRIVACY. LARGE CONCRETE PATIO. GAZEBO CLOSE BY...SIT FOR A WHILE AND ENJOY THE DAY. GREAT ROOM IS ALMOST 2 FULL STORIES TALL WITH 2 SKYLIGHTS DRENCHING INTERIOR WITH LIGHT. WOOD LAMINATE FLOORS IN A LIGHT MAPLE. EVEN THE LARGEST TABLE WILL FIT HERE. CEILING FAN. KITCHEN REFRESHED WITH UPDATED COUNTERS, WHITE CABINETS. BAR STOOLS SALUTE THE PENINSULA AND MAKE IT EASY TO SERVE. FOYER HAS PORCELAIN WOOD LOOK TILE FLOORS AND MATCHING BASEBOARDS. HALF BATH RECENTLY REFRESHED. FULL BATH UPSTAIRS HAS NEW COUNTERS, BLACK FAUCETS, AND ROMAN TUB. YOU CAN USE THE LOFT AS AN ART GALLERY OR A LIBRARY. MASTER BEDROOM HAS SHARED BATH WITH SEPARATE DOOR AND TALL VAULTED CEILING , VIEW OF GREEN SPACE AND ELEVATED LEDGE. DRIVEWAY IS 2 CARS LONG. SUBDIVISION FEATURES OPEN GREEN SPACES, TREES AND MEANDERING WALKING PATHS...WITH SPOTS TO STOP AND CONTEMPLATE THE SURROUNDINGS. LIVING HERE WOULD BE SO COMFORTABLE. AND YOU COULD ENJOY YOUR DAILY WALK THROUGH THE THE MULTIPLE PATH AREAS OF THE SUBDIVISION. OR ENJOY NEARBY ATTRACTIONS...CLOSE TO 90, FOREST PRESERVES, HORSEBACK RIDING, SOUTH BARRINGTON ARBORETUM SHOPPING AND ENTERTAINMENT DISTRICT. THERE IS PLENTY TO DO AROUND HERE IF THAT IS WHAT YOU CHOOSE.

    Zillow last checked:

    Listing courtesy of:

    Mary Zentz, CNC,CRS,CSC,GRI 847-707-9507,

    RE/MAX Suburban

    Bought with:

    Patricia Briones

    Era Chicago Realty Inc

    Source: MRED as distributed by MLS GRID,MLS#: 12625676MLS Logo

    Facts & features

    Interior

    Bedrooms & bathrooms
    • Bedrooms: 2
    • Bathrooms: 2
    • Full bathrooms: 1
    • 1/2 bathrooms: 1
    Primary bedroom
    • Features: Flooring (Carpet), Window Treatments (Blinds), Bathroom (Full, Double Sink, Lever/Easy to use faucets)
    • Level: Second
    • Area: 195 Square Feet
    • Dimensions: 15X13
    Bedroom 2
    • Features: Flooring (Carpet), Window Treatments (Blinds)
    • Level: Second
    • Area: 156 Square Feet
    • Dimensions: 13X12
    Foyer
    • Features: Flooring (Porcelain Tile), Window Treatments (Blinds)
    • Level: Main
    • Area: 40 Square Feet
    • Dimensions: 4X10
    Kitchen
    • Features: Kitchen (Eating Area-Breakfast Bar, Pantry-Closet, Pantry, Updated Kitchen), Flooring (Wood Laminate), Window Treatments (Blinds)
    • Level: Main
    • Area: 132 Square Feet
    • Dimensions: 12X11
    Laundry
    • Level: Main
    • Area: 45 Square Feet
    • Dimensions: 9X5
    Living room
    • Features: Flooring (Wood Laminate), Window Treatments (Double Pane Windows, Skylight(s), Window Treatments)
    • Level: Main
    • Area: 400 Square Feet
    • Dimensions: 20X20
    Loft
    • Features: Flooring (Carpet)
    • Level: Second
    • Area: 66 Square Feet
    • Dimensions: 11X6
    Heating
    • Natural Gas
    Cooling
    • Central Air
    Appliances
    • Included: Range, Microwave, Dishwasher, Refrigerator, Washer, Dryer, Disposal, Gas Cooktop
    • Laundry: Gas Dryer Hookup, In Unit, Laundry Closet
    Features
    • Windows: Blinds, Double Pane Windows, Screens, Shades, Window Treatments
    • Basement: None
    Interior area
    • Total structure area: 0
    • Total interior livable area: 1,235 sqft

    Property

    Parking
    • Total spaces: 3
    • Parking features: Asphalt, Garage Door Opener, Yes, Garage Owned, Attached, Guest, Driveway, Owned, Garage
    • Attached garage spaces: 1
    • Has uncovered spaces: Yes
    Accessibility
    • Accessibility features: No Disability Access
    Features
    • Patio & porch: Patio
    Lot
    • Dimensions: 21.2 X 115.7 X 24 X 114.8
    • Features: Backs to Open Grnd, Sloped
    Details
    • Additional structures: Gazebo
    • Parcel number: 06143080170000
    • Special conditions: None

    Construction

    Type & style
    • Home type: Townhouse
    • Property subtype: Townhouse, Single Family Residence
    Materials
    • Vinyl Siding, Frame
    • Foundation: Concrete Perimeter
    • Roof: Asphalt,Rubber
    Condition
    • New construction: No
    • Year built: 1989
    Details
    • Builder model: name of model not known

    Utilities & green energy

    • Electric: Circuit Breakers
    • Sewer: Public Sewer
    • Water: Lake Michigan

    Community & neighborhood

    Location
    • Region: Streamwood
    • Subdivision: Tiffany Place

    HOA & financial

    HOA
    • Has HOA: Yes
    • HOA fee: $270 monthly
    • Amenities included: Park, Ceiling Fan
    • Services included: Insurance, Exterior Maintenance, Lawn Care, Scavenger, Snow Removal

    Other

    Other facts
    • Listing terms: Conventional
    • Ownership: Fee Simple

    Price history

    DateEventPrice
    5/29/2026Sold$267,500$217/sqft
    Source: MRED as distributed by MLS GRID #12625676 Report a problem
    5/20/2026Listing removed$267,500$217/sqft
    Source: MRED as distributed by MLS GRID #12625676 Report a problem
    5/5/2026Contingent$267,500$217/sqft
    Source: MRED as distributed by MLS GRID #12625676 Report a problem
    4/23/2026Listed for sale$267,500+57.4%$217/sqft
    Source: MRED as distributed by MLS GRID #12625676 Report a problem
    7/12/2005Sold$170,000+30.8%$138/sqft
    Source: Public Record Report a problem
    8/22/2001Sold$130,000+7.9%$105/sqft
    Source: Public Record Report a problem
    7/25/2000Sold$120,500+11.6%$98/sqft
    Source: Public Record Report a problem
    1/28/1997Sold$108,000-0.5%$87/sqft
    Source: Public Record Report a problem
    3/20/1995Sold$108,500$88/sqft
    Source: Public Record Report a problem

    Public tax history

    YearProperty taxesTax assessment
    2024-- $16,968
    2023$4,205 +3.5%$16,968
    2022$4,064 +43.1%$16,968 +52.9%
    2021$2,840 -1.2%$11,099
    2020$2,874 -0.5%$11,099 -11%
    2019$2,889 -0.9%$12,471 +6.5%
    2018$2,916 -7.9%$11,714 -6.2%
    2017$3,167 -14.4%$12,492 -10.3%
    2016$3,701 +46.4%$13,924 +42.8%
    2015$2,529 +0.8%$9,752
    2014$2,509 +4.1%$9,752
    2013$2,411 -27%$9,752 -26.8%
    2012$3,301 +5.3%$13,331
    2011$3,135 -1.6%$13,331
    2010$3,188 -10.8%$13,331 -23.1%
    2009$3,572 +5.8%$17,345 -7%
    2008$3,376 +3.7%$18,651
    2007$3,257 +8.2%$18,651 +20.9%
    2006$3,010 -13.1%$15,426
    2005$3,464 +47.4%$15,426
    2004$2,350 -2.7%$15,426 +25.9%
    2003$2,415 +6.9%$12,248
    2002$2,259 +14.6%$12,248
    2001$1,970 -18.2%$12,248 +17.6%
    2000$2,410 $10,417
    1999-- $10,417

    Find assessor info on the county website

    Neighborhood: 60107

    Nearby schools

    GreatSchools rating
    Schools provided by the listing agent
    • Elementary: Glenbrook Elementary School
    • Middle: Canton Middle School
    • High: Streamwood High School
    • District: 46

    Source: MRED as distributed by MLS GRID. This data may not be complete. We recommend contacting the local school district to confirm school assignments for this home.

    Get a cash offer in 3 minutes
    Find out how much your home could sell for in as little as 3 minutes with a no-obligation cash offer.
    Estimated market value
    $269,000
    Get a cash offer in 3 minutes
    Find out how much your home could sell for in as little as 3 minutes with a no-obligation cash offer.
    Estimated market value
    $269,000