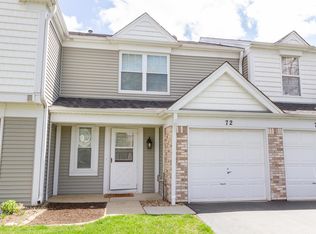
***Best & Final called for by Thursday, November 19th at 5:00 p.m.*** INVESTORS, REHABBERS & SWEAT EQUITY BUYERS - AN OPPORTUNITY TO TRANSFORM THIS TOWNHOME INTO SOMETHING SPECIAL! Your ideas await this spacious 2-Bedroom, 1-1/2 Bath Townhome that's ready for your personal touch! The Living Room features soaring Vaulted Ceilings and two Skylights that fill the space with natural light. The Kitchen with Breakfast Bar, Dining Room, convenient 1st-floor Laundry Room, and abundant Storage offer a functional layout with plenty of potential. The shared 2nd-floor Bath features a Skylight and a relaxing Soaking Tub. Bring your vision and transform this Townhome into something special! Enjoy beautiful views of the open area and walking path from your Patio, or take a leisurely stroll to the nearby Gazebo. Ideally located with convenient access to Expressways, Shopping, Dining, Entertainment, Hiking & Biking Trails, and Forest Preserves. A wonderful opportunity to create a home that's truly your own! Furnace replaced less than 5 years ago, per owner. Property sold as-is.
New
$225,000
70 Marion Ln, Streamwood, IL 60107
2beds
1,129sqft
Townhouse, Single Family Residence
Built in 1988
-- sqft lot
$224,300 Zestimate®
$199/sqft
$255/mo HOA
What's special
Kitchen with breakfast barAbundant storageDining roomNearby gazeboRelaxing soaking tub
- 3 days
- 700
- 59
Zillow last checked:
Listing updated:
Listed by:
Kimberly Herman 630-379-6032,
Capi Realty Group, LLC
Source: MRED as distributed by MLS GRID,MLS#: 12809285
Facts & features
Interior
Bedrooms & bathrooms
- Bedrooms: 2
- Bathrooms: 2
- Full bathrooms: 1
- 1/2 bathrooms: 1
Rooms
- Room types: No additional rooms
Primary bedroom
- Features: Flooring (Carpet), Window Treatments (Shades), Bathroom (Full)
- Level: Second
- Area: 192 Square Feet
- Dimensions: 16X12
Bedroom 2
- Features: Flooring (Carpet), Window Treatments (Shades)
- Level: Second
- Area: 117 Square Feet
- Dimensions: 13X9
Dining room
- Features: Flooring (Vinyl), Window Treatments (Shades)
- Level: Main
- Area: 120 Square Feet
- Dimensions: 12X10
Kitchen
- Features: Kitchen (Eating Area-Breakfast Bar, Pantry-Closet), Flooring (Vinyl), Window Treatments (Blinds)
- Level: Main
- Area: 110 Square Feet
- Dimensions: 11X10
Laundry
- Features: Flooring (Vinyl)
- Level: Main
- Area: 36 Square Feet
- Dimensions: 6X6
Living room
- Features: Flooring (Carpet)
- Level: Main
- Area: 192 Square Feet
- Dimensions: 16X12
Heating
- Has Heating (Unspecified Type)
Cooling
- Central Air
Appliances
- Included: Range, Microwave, Dishwasher, Refrigerator
- Laundry: Main Level, Gas Dryer Hookup, In Unit
Features
- Vaulted Ceiling(s)
- Windows: Skylight(s)
- Basement: None
- Common walls with other units/homes: End Unit
Interior area
- Total structure area: 0
- Total interior livable area: 1,129 sqft
Property
Parking
- Total spaces: 1
- Parking features: Asphalt, Garage Door Opener, Yes, Garage Owned, Attached, Garage
- Attached garage spaces: 1
- Has uncovered spaces: Yes
Accessibility
- Accessibility features: No Disability Access
Features
- Patio & porch: Patio, Porch
Lot
- Features: Landscaped
Details
- Parcel number: 06143080190000
- Special conditions: None
Construction
Type & style
- Home type: Townhouse
- Property subtype: Townhouse, Single Family Residence
Materials
- Vinyl Siding
- Foundation: Concrete Perimeter
- Roof: Asphalt
Condition
- New construction: No
- Year built: 1988
Details
- Builder model: The Crystal
Utilities & green energy
- Sewer: Public Sewer
- Water: Lake Michigan
Community & HOA
Community
- Features: Sidewalks, Street Lights
- Subdivision: Tiffany Place
HOA
- Has HOA: Yes
- Amenities included: Trail(s)
- Services included: Insurance, Exterior Maintenance, Lawn Care, Snow Removal
- HOA fee: $255 monthly
Location
- Region: Streamwood
Financial & listing details
- Price per square foot: $199/sqft
- Tax assessed value: $180,000
- Annual tax amount: $5,205
- Date on market: 11/16/2026
- Ownership: Condo
Estimated market value
$224,300
$213,000 - $236,000
$2,695/mo
Price history
| Date | Event | Price |
|---|---|---|
| 11/16/2026 | Listed for sale | $225,000+42.9%$199/sqft |
Source:  MRED as distributed by MLS GRID #12809285 Report a problem | ||
| 3/7/2003 | Sold | $157,500+28%$140/sqft |
Source: Public Record Report a problem | ||
| 5/16/2000 | Sold | $123,000+80.9%$109/sqft |
Source: Public Record Report a problem | ||
| 1/3/1994 | Sold | $68,000$60/sqft |
Source: Public Record Report a problem | ||
Public tax history
| Year | Property taxes | Tax assessment |
|---|---|---|
| 2024 | $4,666 +3.2% | $18,000 |
| 2023 | $4,523 +3.4% | $18,000 |
| 2022 | $4,374 +13.3% | $18,000 +29.6% |
| 2021 | $3,859 -0.4% | $13,887 |
| 2020 | $3,876 -0.4% | $13,887 -11% |
| 2019 | $3,890 -0.9% | $15,604 +7% |
| 2018 | $3,924 +0.9% | $14,578 |
| 2017 | $3,891 -0.6% | $14,578 |
| 2016 | $3,913 +20% | $14,578 +23.4% |
| 2015 | $3,260 +0.9% | $11,814 |
| 2014 | $3,230 +3.9% | $11,814 |
| 2013 | $3,109 -20.2% | $11,814 -22.7% |
| 2012 | $3,897 +6% | $15,289 |
| 2011 | $3,678 -1.4% | $15,289 |
| 2010 | $3,730 +8.9% | $15,289 -22.8% |
| 2009 | $3,426 +7.4% | $19,797 -7% |
| 2008 | $3,191 +3.7% | $21,287 |
| 2007 | $3,078 +0% | $21,287 +24.9% |
| 2006 | $3,077 +6.6% | $17,044 |
| 2005 | $2,887 +2.7% | $17,044 |
| 2004 | $2,812 -2.7% | $17,044 +19.2% |
| 2003 | $2,891 -6.7% | $14,300 |
| 2002 | $3,098 +28.3% | $14,300 |
| 2001 | $2,414 +1.2% | $14,300 +16.2% |
| 2000 | $2,385 +1.2% | $12,308 |
| 1999 | $2,356 | $12,308 |
Find assessor info on the county website
Monthly payment
Est. payment
Payment breakdown
Explore the cost of this home by adjusting the details. Changes won't be saved.Climate risks
Neighborhood: 60107
Nearby schools
Schools provided by the listing agent
- Elementary: Glenbrook Elementary School
- Middle: Canton Middle School
- High: Streamwood High School
- District: U46
Source: MRED as distributed by MLS GRID. This data may not be complete. We recommend contacting the local school district to confirm school assignments for this home.


Similar homes
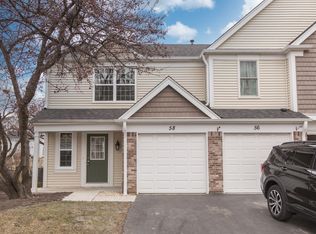
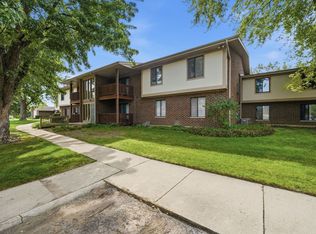
- $207,0002 bd2 ba1.1k sqft603 Garden Cir APT 1, Streamwood, IL 60107New
 MLS ID #12810148, Alicia M Ruiz, ABR,MRP, AMR Real Estate. MRED as distributed by MLS GRID
- $269,0002 bd2 ba1.2k sqft65 Adams Ct Unit A, Streamwood, IL 60107New
 MLS ID #12809302, Sebastian Hila, Optimus Realty Inc. MRED as distributed by MLS GRID
- $223,9992 bd2 ba1k sqft603 Garden Cir Unit 5, Streamwood, IL 60107Active
 MLS ID #12802257, Robert Los, HomeSmart Connect LLC. MRED as distributed by MLS GRID
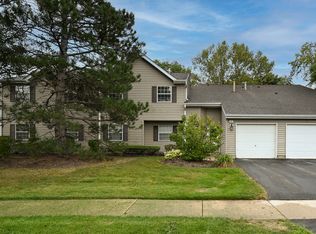
- $224,9002 bd1 ba900 sqft59 Gant Cir APT G, Streamwood, IL 60107Active
 MLS ID #12780340, Magdalena Paprot, HomeSmart Connect LLC. MRED as distributed by MLS GRID
