This is a 1122 square foot, 1.0 bathroom, townhome home. This home is located at 74 N Dundalk Ave, Baltimore, MD 21222.
Foreclosed
Est. $109,900
74 N Dundalk Ave, Baltimore, MD 21222
--beds
1baths
1,122sqft
Townhouse
Built in 1929
2,232 Square Feet Lot
$109,900 Zestimate®
$98/sqft
$-- HOA
Overview
- 112 days
- 10
- 0
Facts & features
Interior
Bedrooms & bathrooms
- Bathrooms: 1
Heating
- Radiant
Features
- Basement: Partially finished
- Has fireplace: Yes
Interior area
- Total interior livable area: 1,122 sqft
Property
Parking
- Parking features: Garage - Attached
Features
- Exterior features: Other, Brick
Lot
- Size: 2,232 Square Feet
Details
- Parcel number: 121223017750
Construction
Type & style
- Home type: Townhouse
Materials
- Frame
- Roof: Built-up
Condition
- Year built: 1929
Community & HOA
Location
- Region: Baltimore
Financial & listing details
- Price per square foot: $98/sqft
- Tax assessed value: $135,800
- Annual tax amount: $2,182
Foreclosure details
Estimated market value
$109,900
$102,000 - $119,000
$1,832/mo
Price history
| Date | Event | Price |
|---|---|---|
| 7/2/2026 | Sold | $149,000+2.8%$133/sqft |
Source: Public Record Report a problem | ||
| 4/15/2025 | Sold | $145,000+262.5%$129/sqft |
Source: Public Record Report a problem | ||
| 4/11/2001 | Sold | $40,000$36/sqft |
Source: Public Record Report a problem | ||
Public tax history
| Year | Property taxes | Tax assessment |
|---|---|---|
| 2026 | $2,182 +3.2% | $135,800 +9.7% |
| 2025 | $2,114 +56.1% | $123,767 +10.8% |
| 2024 | $1,354 +12.1% | $111,733 +12.1% |
| 2023 | $1,208 +7.6% | $99,700 |
| 2022 | $1,124 +8.2% | $99,700 +16.3% |
| 2021 | $1,039 +8.9% | $85,700 +8.9% |
| 2020 | $954 | $78,700 |
| 2019 | $954 | $78,700 |
| 2018 | $954 -0.4% | $78,700 -0.4% |
| 2017 | $957 -49.9% | $79,000 |
| 2016 | $1,911 | $79,000 |
| 2015 | $1,911 | $79,000 -16.2% |
| 2014 | $1,911 | $94,300 |
| 2013 | -- | $94,300 |
| 2012 | -- | $94,300 -14.6% |
| 2011 | -- | $110,400 +10.3% |
| 2010 | -- | $100,106 +11.5% |
| 2009 | -- | $89,773 +13% |
| 2008 | -- | $79,440 +5.9% |
| 2007 | -- | $74,996 +6.3% |
| 2006 | -- | $70,553 +6.7% |
| 2005 | -- | $66,110 +2.6% |
| 2004 | -- | $64,410 +2.7% |
| 2003 | -- | $62,710 +2.8% |
| 2002 | -- | $61,010 |
| 2001 | -- | $61,010 |
Find assessor info on the county website
Monthly payment
Climate risks
Neighborhood: 21222


Similar homes
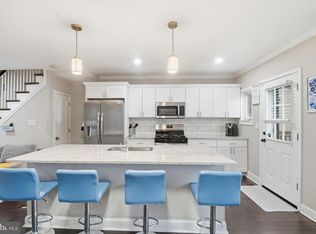
- $109,0002 bd1 ba904 sqft241 Colgate Ave, Dundalk, MD 21222For Sale

 MLS ID #MDBC2149528, Leo Cao, Liyu Cao. Bright MLS
 - $115,0002 bd2 ba885 sqft6556 Parnell Ave, Baltimore, MD 21222For Sale
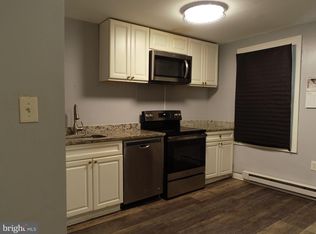 MLS ID #MDBA2199996, Jasmine Daniels, Berkshire Hathaway HomeServices PenFed Realty. Bright MLS
 - $--3 bd1 ba1.3k sqft618 N Ellwood Ave, Baltimore, MD 21205AuctionAuction.com 4
- $120,0003 bd1 ba1.2k sqft159 N Potomac St, Baltimore, MD 21224For Sale
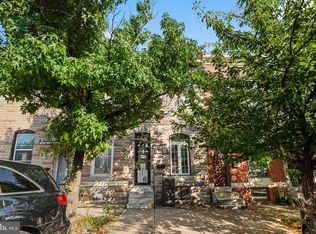 MLS ID #MDBA2235504, Abubakar Audu, District Pro Realty. Bright MLS
 - $150,0002 bd2 ba1k sqft69 N Dundalk Ave, Baltimore, MD 21222For SaleMLS ID #MDBC2174458, Timothy Langhauser, Compass Home Group, LLC. Bright MLS
- $159,0002 bd1 ba1.1k sqft35 Kinship Rd, Baltimore, MD 21222For SaleMLS ID #MDBC2145904, Jimy Chavarria, Keller Williams Gateway LLC. Bright MLS
- $109,0002 bd1 ba1k sqft3526 Noble St, Baltimore, MD 21224For SaleMLS ID #MDBA2231708, Brendan Butler, Cummings & Co. Realtors. Bright MLS
- $84,9002 bd1 ba1.2k sqft615 N Highland Ave, Baltimore, MD 21205For SaleMLS ID #MDBA2233354, STEPHEN PIPICH, LPT Realty, LLC. Bright MLS
- $104,9003 bd2 ba1.1k sqft3924 Claremont St, Baltimore, MD 21224For SaleMLS ID #MDBA2231146, Jay Eder, ExecuHome Realty. Bright MLS
- $109,5002 bd1 ba1k sqft3430 Leverton Ave, Baltimore, MD 21224For SaleMLS ID #MDBA2229838, Matthew Losover, EXP Realty, LLC. Bright MLS
- $109,9002 bd2 ba1.5k sqft401 N Robinson St, Baltimore, MD 21224For SaleMLS ID #MDBA2232886, Pennye Green, Long & Foster Real Estate, Inc.. Bright MLS
- $80,0003 bd1 ba960 sqft3438 Leverton Ave, Baltimore, MD 21224For SaleMLS ID #MDBA2233346, STEPHEN PIPICH, LPT Realty, LLC. Bright MLS
- $110,0004 bd3 ba1.6k sqft2036 E Fayette St, Baltimore, MD 21231AuctionMLS ID #MDBA2233126, Adam Shpritz, Ashland Auction Group LLC. Bright MLS
- $150,0003 bd1 ba1k sqft6 Flagship Rd, Dundalk, MD 21222For SaleMLS ID #MDBC2173354, Tanya K Hall, Bay View Realty. Bright MLS
- $149,9002 bd1 ba812 sqft317 Pine St, Baltimore, MD 21222For SaleMLS ID #MDBC2176336, CINTIA VALLADARES HERNANDEZ, EXP Realty, LLC. Bright MLS
- $112,6943 bd1 ba1.2k sqft617 N Potomac St, Baltimore, MD 21205For SaleMLS ID #MDBA2222408, Yaakov Kanevsky, Midfield Realty. Bright MLS
- $114,9002 bd1 ba980 sqft523 N Patterson Park Ave, Baltimore, MD 21205For SaleMLS ID #MDBA2220558, Ann Harycki, Taylor Properties. Bright MLS
