Anderson A 3505 Sq Ft - MODEL HOME-Craftsman/Modern Farmhouse exterior Two-story 4 bedrooms . First floor has the Master on main, Luxurious Master bath with freestanding soaking tub, tile floors and shower, double vanity , spacious master closet with island cabinet. Beautiful Gourmet kitchen open to Family room; 1/2 bath, 2 additional bedrooms with shared full bath, Covered screened patio with Cedar post accents. Hardwood floors in Foyer, Formal Dining, kitchen/dining, family room, Master Bedroom and Flex/office room. . Upstairs welcomes you to a open and spacious area that includes a Loft, Bedroom and a Full Bath. This home features the JLC platinum package plus loads of designer upgrades. Don't miss the opportunity to make this your Dream Home!
Closed
$601,700
74 Oakhurst Trl Lot 2, Sharpsburg, GA 30277
4beds
3,505sqft
Single Family Residence
Built in 2020
0.25 Acres Lot
$606,200 Zestimate®
$172/sqft
$3,320 Estimated rent
Home value
$606,200
$576,000 - $637,000
$3,320/mo
Zestimate® history
Owner options
List your home for rent
$3,320/mo
Rent Zestimate®
Find your next renter with Zillow Rental Manager. Plus, with online applications, you can quickly screen prospective tenants – for free.
$3,320/mo
Rent Zestimate®
Refinance and save
$4,092/mo
Est. payment
Refinancing to a lower rate could help reduce your monthly payments and save thousands over the life of the loan.
$4,092/mo
Est. payment
Explore your selling options
Work with a Zillow partner agent
Leverage their expertise and Zillow's premium Showcase listings to get your home seen by more buyers.
Get startedList with your own agent
Get your home in front of millions of buyers by listing it on Zillow.
Learn how to do itSell it yourself
Take full control of how buyers see your home on Zillow by listing For Sale by Owner (FSBO).
List your homeWhat's special
Formal diningTile floorsHardwood floorsCovered screened patioLuxurious master bathMaster bedroomFreestanding soaking tub
Zillow last checked:
Listing updated:
Listed by:
Felecia Ashurst 404-551-0785,
Lindsey Marketing Group,
J.R. Ozley 770-301-2504,
Lindsey Marketing Group
Bought with:
Mike Robinson, 136578
Keller Williams Realty Atl. Partners
Source: GAMLS,MLS#: 20161410
Facts & features
Interior
Bedrooms & bathrooms
- Bedrooms: 4
- Bathrooms: 4
- Full bathrooms: 3
- 1/2 bathrooms: 1
- Main level bathrooms: 2
- Main level bedrooms: 3
Rooms
- Room types: Laundry, Family Room
Heating
- Natural Gas, Central
Cooling
- Electric, Central Air
Appliances
- Included: Electric Water Heater, Cooktop, Microwave, Oven
- Laundry: In Hall
Features
- Tray Ceiling(s), Vaulted Ceiling(s), High Ceilings, Double Vanity, Other, Separate Shower, Tile Bath, Walk-In Closet(s), Master On Main Level, Split Bedroom Plan
- Flooring: Hardwood, Tile, Carpet
- Windows: Double Pane Windows
- Basement: None
- Attic: Pull Down Stairs
- Number of fireplaces: 1
- Fireplace features: Gas Log
Interior area
- Total structure area: 3,505
- Total interior livable area: 3,505 sqft
- Finished area above ground: 3,505
- Finished area below ground: 0
Property
Parking
- Total spaces: 2
- Parking features: Attached, Garage Door Opener, Garage
- Has attached garage: Yes
Features
- Levels: Two
- Stories: 2
Lot
- Size: 0.25 Acres
- Features: Level
Details
- Parcel number: 147 1152 048
Construction
Type & style
- Home type: SingleFamily
- Architectural style: Craftsman
- Property subtype: Single Family Residence
Materials
- Concrete
- Foundation: Slab
- Roof: Composition
Condition
- New Construction
- New construction: Yes
- Year built: 2020
Utilities & green energy
- Sewer: Public Sewer
- Water: Public
- Utilities for property: Cable Available, Sewer Connected
Community & HOA
Community
- Features: Clubhouse, Playground, Pool, Sidewalks
- Subdivision: Twelve Parks
HOA
- Has HOA: Yes
- Services included: Management Fee, Swimming
- HOA fee: $500 annually
Location
- Region: Sharpsburg
Financial & listing details
- Price per square foot: $172/sqft
- Annual tax amount: $4,652
- Date on market: 12/7/2023
- Cumulative days on market: 25 days
- Listing agreement: Exclusive Right To Sell
- Listing terms: Cash,Conventional,FHA,VA Loan
Price history
| Date | Event | Price |
|---|---|---|
| 3/12/2024 | Sold | $601,700-2.9%$172/sqft |
Source:  GAMLS #20161410 Report a problem GAMLS #20161410 Report a problem | ||
| 1/2/2024 | Pending sale | $619,700$177/sqft |
Source: GAMLS #20161410 Report a problem | ||
| 12/7/2023 | Listed for sale | $619,700$177/sqft |
Source: GAMLS #20161410 Report a problem | ||
Public tax history
Tax history is unavailable.
Neighborhood: 30277
Nearby homes
- $601,700-- bd3 ba3.5k sqft74 Oakhurst Trl, Sharpsburg, GA 30277Sold
- $540,600-- bd3 ba3.1k sqft70 Oakhurst Trl, Sharpsburg, GA 30277Off Market
- $531,9004 bd4 ba3.5k sqft70 Oakhurst Trl #3, Sharpsburg, GA 30277Off Market

- $574,5004 bd4 ba2.8k sqft78 Oakhurst Trl LOT 1, Trail Sharpsburg, GA 30277Sold
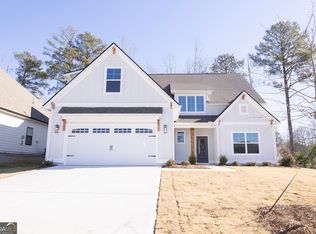
- $553,000-- bd3 ba2.8k sqft66 Oakhurst Trl, Sharpsburg, GA 30277Off Market
- $575,0005 bd4 ba3.6k sqft73 Oakhurst Trl, Sharpsburg, GA 30277For Sale
- $560,0004 bd4 ba2.9k sqft69 Oakhurst Trl, Sharpsburg, GA 30277Off Market
- $534,900-- bd3 ba2.7k sqft60 Oakhurst Trl, Sharpsburg, GA 30277Off Market
Nearby schools
GreatSchools rating
- 6/10Willis Road Elementary SchoolGrades: PK-5Distance: 1.7 mi
- 5/10Lee Middle SchoolGrades: 6-8Distance: 1.8 mi
- 6/10East Coweta High SchoolGrades: 9-12Distance: 2.1 mi
Schools provided by the listing agent
- Elementary: Willis Road
- Middle: Lee
- High: East Coweta
Source: GAMLS. This data may not be complete. We recommend contacting the local school district to confirm school assignments for this home.
Get a cash offer in 3 minutes
Find out how much your home could sell for in as little as 3 minutes with a no-obligation cash offer.
Estimated market value
$606,200
Get a cash offer in 3 minutes
Find out how much your home could sell for in as little as 3 minutes with a no-obligation cash offer.
Estimated market value
$606,200
- Georgia
- Coweta County
- Sharpsburg
- 30277
- 74 Oakhurst Trl Lot 2
Nearby cities
Nearby zip codes
Other Sharpsburg Topics
