
Located in the desirable Caliente Sands 55+ community in Cathedral City, this 1972 Skyline Cameron, listed at $65,000, offers three bedrooms and two bathrooms. The original home offers 960 sq. ft. of living space, expanded by an approximately 160 square foot site-built addition that enlarged the living room and added a third bedroom. Entry is through the south-facing front door into the expanded living room; directly across from the entrance, also within the addition, is the third bedroom. To the right, the dining room features a built-in hutch and flows naturally into the adjacent kitchen, equipped with a gas oven, gas cooktop, and refrigerator. The kitchen also features a stacked washer and dryer in a dedicated closet, and a rear door provides direct access to the carport. A short hallway leads to the two original bedrooms, each with its own bathroom. The home is climate-controlled with central A/C as well as a swamp cooler to help manage those desert utility bills. Outside, the carport includes a shed and originally offered two-car tandem parking, one length of which has been set up as an outdoor sitting area. Caliente Sands offers a pool, spa, clubhouse, and active social calendar. This is a fixer being sold as-is, priced to reflect the opportunity. Space rent of $720/month to be verified by buyer. Park management approval required for purchase.
Under contract
Listed by: Alder-LaRue Properties • Andrew Alder-LaRue • 760-424-9866
Price cut: $7K (7/28)
$38,000
74 Oasis Dr N, Cathedral City, CA 92234
3beds
1,120sqft
Manufactured Home
Built in 1972
1 Square Feet Lot
$-- Zestimate®
$34/sqft
$-- HOA
What's special
Third bedroom
- 93 days |
- 937 |
- 24 |
Zillow last checked:
Listing updated:
Listed by:
Andrew Alder-LaRue DRE #02104152 760-424-9866,
Alder-LaRue Properties
Source: CRMLS,MLS#: 219147948DA Originating MLS: California Desert AOR & Palm Springs AOR
Originating MLS: California Desert AOR & Palm Springs AORFacts & features
Interior
Bedrooms & bathrooms
- Bedrooms: 3
- Bathrooms: 2
- Full bathrooms: 1
- 3/4 bathrooms: 1
Rooms
- Room types: Living Room
Kitchen
- Features: Laminate Counters
Heating
- Central, Forced Air
Cooling
- Central Air
Appliances
- Included: Gas Cooktop, Disposal, Gas Oven, Gas Water Heater, Refrigerator, Vented Exhaust Fan
- Laundry: Laundry Closet, In Kitchen
Features
- Storage
- Flooring: Laminate, Vinyl
Interior area
- Total interior livable area: 1,120 sqft
Video & virtual tour
Property
Parking
- Parking features: Attached Carport, Covered, Driveway, Guest, Unassigned
- Has carport: Yes
Features
- Levels: One
- Stories: 1
- Exterior features: Rain Gutters
- Has private pool: Yes
- Pool features: Community, Gunite, Electric Heat, In Ground, Lap
- Has spa: Yes
- Spa features: Community, Gunite, Heated, In Ground
- Has view: Yes
- View description: Mountain(s)
Lot
- Size: 1 Square Feet
- Features: Close to Clubhouse, Level, Rectangular Lot
Details
- Parcel number: N/A
- Special conditions: Standard
Construction
Type & style
- Home type: MobileManufactured
- Property subtype: Manufactured Home
Materials
- Foundation: Pier Jacks
- Roof: Metal
Condition
- Fixer
- New construction: No
- Year built: 1972
Details
- Builder name: Skyline
Utilities & green energy
- Sewer: Septic Tank
Community & HOA
Community
- Features: Pool
- Senior community: Yes
- Subdivision: Caliente Sands Mobil
Location
- Region: Cathedral City
Financial & listing details
- Price per square foot: $34/sqft
- Date on market: 5/15/2026
- Listing terms: Cash,Cash to New Loan
- Inclusions: None
- Exclusions: None
Estimated market value
Not available
Estimated sales range
Not available
Not available
Price history
| Date | Event | Price |
|---|---|---|
| 8/14/2026 | Contingent | $38,000$34/sqft |
Source:  Greater Palm Springs Realtors #219147948 Report a problem Greater Palm Springs Realtors #219147948 Report a problem | ||
| 7/28/2026 | Price change | $38,000-15.6%$34/sqft |
Source: Greater Palm Springs Realtors #219147948 Report a problem | ||
| 7/25/2026 | Listed for sale | $45,000$40/sqft |
Source: Greater Palm Springs Realtors #219147948 Report a problem | ||
| 6/22/2026 | Contingent | $45,000$40/sqft |
Source: Greater Palm Springs Realtors #219147948 Report a problem | ||
| 6/3/2026 | Price change | $45,000-30.8%$40/sqft |
Source: Greater Palm Springs Realtors #219147948 Report a problem | ||
| 5/15/2026 | Listed for sale | $65,000$58/sqft |
Source: Greater Palm Springs Realtors #219147948 Report a problem | ||
Public tax history
Tax history is unavailable.
Monthly payment
Climate risks
Neighborhood: McPherson-Pioneer Ranch
Nearby schools
GreatSchools rating
- 6/10Cathedral City Elementary SchoolGrades: K-5Distance: 0.3 mi
- 4/10Nellie N. Coffman Middle SchoolGrades: 6-8Distance: 0.4 mi
- 4/10Cathedral City High SchoolGrades: 9-12Distance: 0.7 mi
- $46,7002 bd2 ba624 sqft17 Oasis Dr N, Cathedral City, CA 92234Off Market
- $54,9002 bd2 ba860 sqft18 Oasis Dr N, Cathedral City, CA 92234Off Market
- $67,5002 bd2 ba-- sqft19 Oasis Dr N, Cathedral City, CA 92234Off Market

- $157,0002 bd2 ba1.3k sqft70 Mesa View Dr, Cathedral City, CA 92234Sold
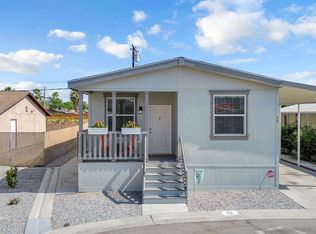
- $48,5002 bd1 ba888 sqft16 Oasis Dr N, Cathedral City, CA 92234Off Market
- $117,6002 bd2 ba1.1k sqft14 Oasis Dr N, Cathedral City, CA 92234Off Market
- $173,4002 bd1 ba-- sqft20 Mesa View Dr, Cathedral City, CA 92234Off Market
- $150,3002 bd2 ba764 sqft23 Mesa View Dr, Cathedral City, CA 92234Off Market
Similar homes
- $44,0001 bd1 ba672 sqft173 Coyote, Cathedral City, CA 92234For Sale
 MLS ID #219151332DA, Andrew Alder-LaRue, Alder-LaRue Properties. CRMLS
 - $39,0002 bd1 ba680 sqft172 Coyote, Cathedral City, CA 92234For Sale
 MLS ID #IG26104190, Abraham Perez-Franco, Keller Williams Realty. CRMLS
 - $37,5001 bd1 ba576 sqft295 Butterfield, Cathedral City, CA 92234For Sale
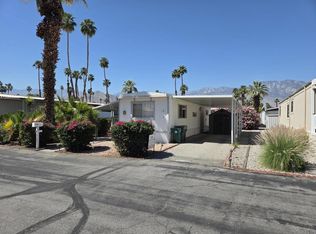 MLS ID #219145407DA, Andrew Alder-LaRue, Alder-LaRue Properties. CRMLS
 - $34,9003 bd2 ba932 sqft18131 Langlois Rd #N1, Desert Hot Springs, CA 92241For Sale
 MLS ID #SW26172154, Antonio Mendoza, AVM Real Estate Services. CRMLS
 - $57,0002 bd1 ba805 sqft256 Wolf, Cathedral City, CA 92234For SaleMLS ID #219144986DA, Errikka Paiz, eXp Realty of California, Inc.. CRMLS
- $39,9002 bd1 ba1k sqft69530 Dillon Rd, Desert Hot Springs, CA 92241For SaleMLS ID #CV26123770, Charles Yoon, Rise Realty. CRMLS
- $49,5002 bd1 ba749 sqft17640 Corkill Rd Space 52, Desert Hot Springs, CA 92241For SaleMLS ID #26869945PS, Kent Dewey DRE # 01455865, Four Winds Realty, Inc. CLAW
- $39,9001 bd1 ba784 sqft15500 Bubbling Wells Rd Space 165, Desert Hot Springs, CA 92240For SaleMLS ID #26844499PS, Steve Guerrero DRE # 02027830, SPEKTERRA. CLAW
- $29,9002 bd2 ba1.1k sqft15500 Bubbling Wells Rd Space 127, Desert Hot Springs, CA 92240For SaleMLS ID #26645581PS, Steve Guerrero DRE # 02027830, SPEKTERRA. CLAW
- $31,0001 bd1 ba624 sqft64625 Pierson Blvd, Desert Hot Springs, CA 92240For SaleMLS ID #219145477DA, Andrew Alder-LaRue, Alder-LaRue Properties. CRMLS
- $47,9602 bd1 ba600 sqft17300 Corkill Rd Space 132, Desert Hot Springs, CA 92241For SaleMLS ID #OC26119661, Emmett Dalton, Dalton Real Estate. CRMLS
- $35,0001 bd1 ba1k sqft80870 Highway 111 Unit 11, Indio, CA 92201For SaleMLS ID #219143639DA, Norbert Penalber, Desert Properties Realtors. CRMLS
- $47,9002 bd2 ba700 sqft15500 Bubbling Wells Rd Space 198, Desert Hot Springs, CA 92240For SaleMLS ID #26667833PS, Steve Guerrero DRE # 02027830, SPEKTERRA. CLAW
- $49,9972 bd2 ba1.2k sqft80870 Highway 111 #97, Indio, CA 92201For SaleMLS ID #26866717, Jeffrey Sklar DRE # 02075404, Beycome Brokerage Realty Inc.. CLAW
- $40,0001 bd1 ba840 sqft80870 NE Highway 111 Hwy #151, Indio, CA 92201For SaleMLS ID #219139155, Norbert Penalber. Greater Palm Springs Realtors
- $20,5002 bd2 ba744 sqft15500 Bubbling Wells Rd Spc 111, Desert Hot Springs, CA 92240For SaleMLS ID #26836333PS, Steve Guerrero DRE # 02027830, SPEKTERRA. CLAW
- $52,9602 bd1 ba684 sqft17300 Corkill Rd Space 162, Desert Hot Springs, CA 92241For SaleMLS ID #OC26119655, Emmett Dalton, Dalton Real Estate. CRMLS
- $54,9992 bd1 ba672 sqft17069 N Indian Canyon Dr #70, Desert Hot Springs, CA 92240For SaleMLS ID #219150599DA, Benjamin Contreras, HomeSmart. CRMLS
- $48,0001 bd1 ba600 sqft74711 Dillon Rd #724, Desert Hot Springs, CA 92241For SaleMLS ID #219136907DA, Ann Vlcek, Rise Realty. CRMLS
- $57,0002 bd1 ba900 sqft26350 Delano Dr #97, Idyllwild, CA 92549For SaleMLS ID #219150950DA, Ashley Stewart, Idyllwild Realty. CRMLS
