Skip main navigation
Pending
  • $850,000

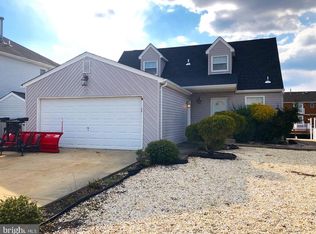
    74 Ocean Gate Avenue, Bayville, NJ 08721

    4beds
    1,824sqft
    : 
    Loading
    Get pre-qualified
    Single Family Residence
    Built in 1985
    5,662 Square Feet Lot
    $852,100 Zestimate®
    $466/sqft
    $-- HOA

    What's special

    Waterfront living doesn't get better than this. Set on a peaceful lagoon with 60 feet of frontage, this stunning 4-bedroom, 3-bath home delivers the lifestyle buyers dream about, fully updated, move-in ready, and designed for both relaxation and entertaining. Step inside to a bright, open layout highlighted by a dramatic two-story family room and a convenient first-floor bedroom, perfect for guests or flexible living. The newly updated kitchen is a true showpiece, featuring custom maple cabinetry and a sleek stainless steel appliance package that makes cooking and hosting effortless. All three full bathrooms have been beautifully renovated, offering a fresh, modern feel throughout. Major upgrades have already been taken care of so you can enjoy comfort with confidence. Step out back to your private lagoon-front yard, where you can relax and unwind on the oversized Trex deck, complete with a retractable awning for added shade and comfort. Whether you're hosting summer gatherings, enjoying your morning coffee, or taking in sunset views, this outdoor space is designed to impress. An attached shed adds convenient storage, while the newer vinyl bulkhead equipped with dock, enhances both value and easy waterfront access. Homes like this, combining thoughtful upgrades, generous space, and a prime waterfront location, don't come along often. This is your chance to own a turn-key retreat where every day feels like a getaway. Call now!
    70 days
    |
    79
    |
    0
    |

    Likely to sell faster than

    Zillow last checked:

    Listing updated:

    Listed by:

    David Lazaro 732-718-2314,

    Keller Williams Shore Properties

    Source: MoreMLS,MLS#: 22611966MLS Logo

      Facts & features

      Interior

      Bedrooms & bathrooms
      • Bedrooms: 4
      • Bathrooms: 3
      • Full bathrooms: 3
      Heating
      • Natural Gas, Baseboard, 2 Zoned Heat
      Cooling
      • Central Air
      Features
      • Balcony, Recessed Lighting
      • Flooring: Ceramic Tile
      • Basement: Crawl Space
      • Attic: Attic,Pull Down Stairs
      • Number of fireplaces: 1
      Interior area
      • Total structure area: 1,824
      • Total interior livable area: 1,824 sqft

      Property

      Parking
      • Total spaces: 2
      • Parking features: Paved, Driveway
      • Attached garage spaces: 2
      • Has uncovered spaces: Yes
      Features
      • Stories: 2
      • Exterior features: Storage, Lighting
      • On waterfront: Yes
      • Waterfront features: Bulkhead, Lagoon
      Lot
      • Size: 5,662 Square Feet
      • Dimensions: 60 x 100
      • Features: Cul-De-Sac
      Details
      • Parcel number: 06011081400007
      • Zoning description: Residential, Single Family

      Construction

      Type & style
      • Home type: SingleFamily
      • Architectural style: Colonial
      • Property subtype: Single Family Residence
      Materials
      • Roof: Timberline
      Condition
      • New construction: No
      • Year built: 1985

      Utilities & green energy

      • Sewer: Public Sewer

      Community & HOA

      Community
      • Subdivision: Berkeley Shores
      HOA
      • Has HOA: No
      Location
      • Region: Bayville

      Financial & listing details

      • Price per square foot: $466/sqft
      • Tax assessed value: $427,400
      • Annual tax amount: $11,070
      • Date on market: 4/28/2026
      • Inclusions: Washer, Dishwasher, Dryer, Microwave, Stove, Refrigerator, Garbage Disposal
      • Exclusions: Personal Property

        Estimated market value

        $852,100

        $809,000 - $895,000

        $3,487/mo

        Price history

        DateEventPrice
        5/11/2026Pending sale$850,000$466/sqft
        Source: MoreMLS #22611966 Report a problem
        4/28/2026Listed for sale$850,000+66.7%$466/sqft
        Source: MoreMLS #22611966 Report a problem
        12/7/2004Sold$510,000+445.5%$280/sqft
        Source: Public Record Report a problem
        8/25/1995Sold$93,500$51/sqft
        Source: Public Record Report a problem

        Public tax history

        YearProperty taxesTax assessment
        2023$9,732 +2.2%$427,400
        2022$9,527 $427,400
        2021$9,527 +2.9%$427,400
        2020$9,262 +1.1%$427,400
        2019$9,165 +3.8%$427,400 +0.7%
        2018$8,825 +0.5%$424,300
        2017$8,779 +2.8%$424,300
        2016$8,537 +2.9%$424,300
        2015$8,295 +2.5%$424,300
        2014$8,091 +2.4%$424,300
        2013$7,900 +2.7%$424,300
        2012$7,693 -0.3%$424,300
        2011$7,718 +25.3%$424,300
        2010$6,158 +2.4%$424,300 +130.6%
        2009$6,013 +4.8%$184,000
        2008$5,735 $184,000
        2007-- $184,000
        2006$4,707 $184,000
        2004-- $184,000
        2003-- $184,000
        2002-- $184,000
        2001-- $184,000

        Find assessor info on the county website

        Monthly payment

        Est. payment

        Payment breakdown

        Explore the cost of this home by adjusting the details. Changes won't be saved.
        All calculations are estimates and provided by Zillow, Inc. for informational purposes only. Actual amounts may vary.
        HOA fees may include property taxes on listings classified as Co-Ops. Contact the listing agent and/or owner for fee details.
        Mortgage interest rates are dependent on a number of factors, including credit score, down payment, and repayment length. Interest rate data provided by Zillow Group Marketplace, Inc. as of 1/1/1970 from various mortgage lenders with which we have lead or other similar arrangements; the Estimated Payment is an average of those rates.
        See how much you could borrow to make a competitive offer.

        Climate risks

        Neighborhood: Berkeley Shores

        Getting around

        26 / 100
        Car-Dependent
        32 / 100
        Somewhat Bikeable

        Nearby schools

        GreatSchools rating
        Schools provided by the listing agent
        • Elementary: H & M Potter
        • Middle: Central Reg Middle
        • High: Central Regional

        Source: MoreMLS. This data may not be complete. We recommend contacting the local school district to confirm school assignments for this home.

        A local agent can set up tours, give advice and negotiate with sellers.

        A local lender can help you make sure your offer is ready when you are.

        Browse local experts

        Similar homes

        Skip to the end of the carouselSkip to the beginning of the carousel