Waterfront living in Berkeley Shores! This 3-bedroom, 2-full-bath home is situated on a cul-de-sac and features an open floor plan, central air and an attached 1-car garage. The first-floor primary bedroom offers a walk-in closet and full bath. Additional interior features include an eat-in kitchen and family/living room with gas fireplace. Exterior features include a new 60-ft vinyl bulkhead with 7-ft-wide Wolf decking, dock, large deck and heated above-ground pool. Situated on a 0.14-acre lot with plenty of outdoor space for entertaining and enjoying the waterfront setting. Don't miss this opportunity to make this Berkeley Shores waterfront property your own!
Active
$749,900
73 Ocean Gate Ave, Berkeley Twp., NJ 08721
3beds
--sqft
Single Family Residence
Built in 1985
6,098 Square Feet Lot
$-- Zestimate®
$--/sqft
$-- HOA
What's special
Waterfront settingEat-in kitchenHeated above-ground poolCentral airWalk-in closetFirst-floor primary bedroomOpen floor plan
- 22 days
- 912
- 26
Zillow last checked:
Listing updated:
Listed by:
Scott Terpak 973-694-6500,
Howard Hanna Rand Realty
Source: GSMLS,MLS#: 4055615
Facts & features
Interior
Bedrooms & bathrooms
- Bedrooms: 3
- Bathrooms: 2
- Full bathrooms: 2
Kitchen
- Features: Kitchen Island, Eat-in Kitchen
Heating
- 1 Unit, Baseboard - Hotwater, Natural Gas
Cooling
- 1 Unit, Central Air
Appliances
- Included: Carbon Monoxide Detector, Gas Cooktop, Dishwasher, Disposal, Dryer, Refrigerator, Washer, Gas Water Heater
Features
- Bathroom
- Flooring: Carpet, Laminate, Tile
- Windows: Blinds, Shades
- Basement: None,Crawl Space
- Number of fireplaces: 1
- Fireplace features: Family Room, Gas
Property
Parking
- Total spaces: 1
- Parking features: 1 Car Width, Concrete, Attached Garage, Pull Down Stairs (Garage)
- Attached garage spaces: 1
Features
- Patio & porch: Deck
- Exterior features: Dock
- Has private pool: Yes
- Pool features: Above Ground, Heated
- Fencing: Wood
- Has view: Yes
- View description: Lake/Water View
- Has water view: Yes
- Water view: Lake/Water View
- Waterfront features: Waterfront
Lot
- Size: 6,098 Square Feet
- Dimensions: 60 x 100
- Features: Level
Details
- Additional structures: Storage Shed
- Parcel number: 2406011080013000360000
Construction
Type & style
- Home type: SingleFamily
- Architectural style: Cape Cod
- Property subtype: Single Family Residence
Materials
- Vinyl Siding
- Roof: Asphalt Shingle
Condition
- Year built: 1985
Utilities & green energy
- Gas: Gas In Street, Gas-Natural
- Sewer: Public Sewer
- Water: Public
- Utilities for property: Gas In Street, Natural Gas Connected
Community & HOA
Community
- Features: Boats - Gas Powered Allowed
- Security: Carbon Monoxide Detector
Location
- Region: Bayville
Financial & listing details
- Tax assessed value: $374,300
- Annual tax amount: $9,694
- Date on market: 9/29/2026
- Ownership type: Fee Simple
Estimated market value
Not available
Estimated sales range
Not available
Not available
Price history
| Date | Event | Price |
|---|---|---|
| 9/23/2026 | Listed for sale | $749,900+97.3% |
Source:  MoreMLS #22630117 Report a problem | ||
| 5/11/2010 | Sold | $380,000-12.6% |
Source: Public Record Report a problem | ||
| 2/9/2010 | Listing removed | $435,000 |
Source: Remax At Barnegat Bay #20911628 Report a problem | ||
| 8/29/2009 | Listed for sale | $435,000 |
Source: Remax At Barnegat Bay #20911628 Report a problem | ||
Public tax history
| Year | Property taxes | Tax assessment |
|---|---|---|
| 2023 | $8,523 +2.2% | $374,300 |
| 2022 | $8,343 | $374,300 |
| 2021 | $8,343 +2.9% | $374,300 |
| 2020 | $8,111 +0.3% | $374,300 |
| 2019 | $8,085 +3.8% | $374,300 |
| 2018 | $7,785 +0.5% | $374,300 |
| 2017 | $7,744 +2.8% | $374,300 |
| 2016 | $7,531 +2.9% | $374,300 |
| 2015 | $7,318 +2.5% | $374,300 |
| 2014 | $7,138 +2.4% | $374,300 |
| 2013 | $6,969 | $374,300 |
Find assessor info on the county website
Monthly payment
Est. payment
Payment breakdown
Explore the cost of this home by adjusting the details. Changes won't be saved.Climate risks
Neighborhood: Berkeley Shores
Similar homes
- $749,9003 bd2 ba1.4k sqft73 Spinnaker Ct, Bayville, NJ 08721For Sale
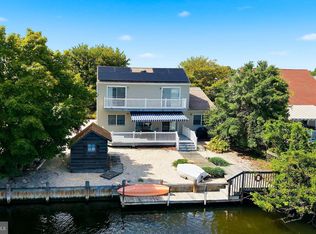
 MLS ID #NJOC2045290, Gregory Broome, RE/MAX at Barnegat Bay - Forked River. Bright MLS
- $700,0004 bd3 ba2.7k sqft5 Forest View Drive, Bayville, NJ 08721For Sale
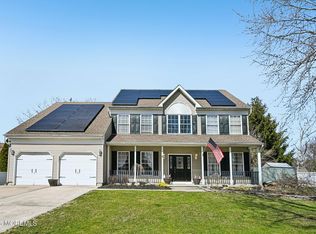
 MLS ID #22628524, Silvio Marini, The Agency One Rock - Franklin Lakes. MoreMLS
- $725,0003 bd2 ba1.3k sqft21 Channel Road, Toms River, NJ 08753For Sale
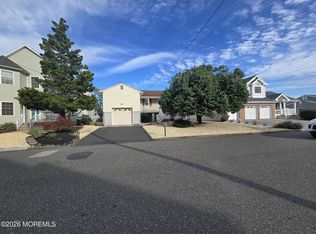 MLS ID #22632695, Margaret A Cesta, Keller Williams Shore Properties. MoreMLS
- $599,9993 bd3 ba-- sqft28 Westwood Drive, Bayville, NJ 08721For Sale
 MLS ID #22614564, Ann Acquaire, Coldwell Banker Riviera Realty. MoreMLS
- $699,9995 bd3 ba2.4k sqft130 W Long Branch Avenue, Ocean Gate, NJ 08740For SaleMLS ID #22624042, Joanetta Duszczak, Goldstone Realty. MoreMLS
- $600,0004 bd3 ba2.7k sqft528 Vanderbilt Avenue, Bayville, NJ 08721For SaleMLS ID #22615419, Karen J McPartlin, RE/MAX Realty 9. MoreMLS
- $749,9003 bd2 ba2.1k sqft743 Millbrook Road, Brick, NJ 08724For SaleMLS ID #22627862, Shaun O'Dowd, Coldwell Banker Realty. MoreMLS
- $699,9005 bd3 ba2.1k sqft327 Barcelona Dr, Toms River, NJ 08753For SaleMLS ID #NJOC2043536, Glen Kelly, Glen Kelly Real Estate. Bright MLS
- $569,0003 bd2 ba1.9k sqft540 E Cape May Ave, Ocean Gate, NJ 08740For SaleMLS ID #NJOC2042192, Lois Furlong, Century 21 Action Plus Realty - Freehold. Bright MLS
- $1,050,0006 bd2 ba2.1k sqft778 Tunney Point Drive, Toms River, NJ 08753For SaleMLS ID #22618080, Gregory C Vlachakis, RE/MAX Revolution. MoreMLS
- $650,0003 bd2 ba2.3k sqft1055 Farmingdale Road, Jackson, NJ 08527For SaleMLS ID #22631205, Bryant Ralph Cuadros, Realty Of America. MoreMLS
- $999,9995 bd3 ba4k sqft1624 Craig Road, Toms River, NJ 08753For SaleMLS ID #22631032, Kim M Popek, RE/MAX Revolution. MoreMLS
- $569,0004 bd2 ba1.5k sqft1006 Amethyst Drive, Toms River, NJ 08753For SaleMLS ID #22630175, Israel Furst, HomeSmart First Advantage. MoreMLS
- $513,0003 bd2 ba1.5k sqft807 Deguise Street, Lanoka Harbor, NJ 08734For SaleMLS ID #22622228, Nina Mendelson, United Real Estate Associates. MoreMLS
- $535,0003 bd3 ba1.7k sqft1217 Spray Avenue, Beachwood, NJ 08722For SaleMLS ID #22609678, Jorge Ferrin-Ezeta, EXP Realty. MoreMLS
- $399,9993 bd1 ba864 sqft33 Bucknell Drive, Toms River, NJ 08757For SaleMLS ID #22631239, Thomas Aballo, Real Broker, LLC- Red Bank. MoreMLS
- $449,9994 bd1 ba1.5k sqft65 Longman Street, Toms River, NJ 08753For SaleMLS ID #22633343, Thomas Aballo, Real Broker, LLC- Red Bank. MoreMLS
