LOCATION,LOCATION,LOCATION!!
This property offers more than peace of mind knowing it has been lovingly cared for. Offering 3 levels of living space. 2,000 Sqft per seller. Once you enter the home you will find the main living room filled with natural sunlight, gas fireplace, and beautiful French doors. Formal Dining room, recently updated Large eat in kitchen, Master bedroom and full bath with tiled oversized double shower, moving up to the second floor you have a full bath with claw foot tub for those relaxing baths. and two more bedrooms. Moving to the full finished basement you will find a large entertainment area with gas fireplace and full marble tiled shower with double shower heads. exercise room and huge laundry room. All the finishes in the home are top notch, from the Granite countertop to the fully tiled bathrooms, to the Tankless hot water heater, Direct entry garage with attic pull downstairs and EV charging station. the Expansive yard backs to municipal Soccer field. more than 50 species of flowers, Roses, shrubs and trees landscape this property. certified "Jersey Healthy environment". pristine 650 sqft Hard scape patio with outdoor kitchen including the Natural gas BBQ grill. not to mention the 1500-gallon Koi Pond with waterfall. Fire pit area, 6 zone private Well For landscape maintenance. walk to the local library and intermediate school. super close to public transportation and Garden State parkway for easy commute, The owners have put so much attention into the home with all the updates. come see this home today, you won't be disappointed.
For sale
Price cut: $25K (7/13)
$624,000
28 Westwood Drive, Bayville, NJ 08721
3beds
--sqft
Single Family Residence
Built in 1975
0.34 Acres Lot
$616,200 Zestimate®
$--/sqft
$-- HOA
What's special
Gas fireplaceEv charging stationExercise roomTankless hot water heaterFormal dining roomBeautiful french doorsFully tiled bathrooms
- 96 days |
- 320 |
- 9 |
Zillow last checked:
Listing updated:
Listed by:
Ann Acquaire 732-921-8904,
Coldwell Banker Riviera Realty
Source: MoreMLS,MLS#: 22614564
Facts & features
Interior
Bedrooms & bathrooms
- Bedrooms: 3
- Bathrooms: 3
- Full bathrooms: 3
Heating
- Natural Gas, Forced Air
Cooling
- Central Air
Features
- Recessed Lighting
- Flooring: Ceramic Tile, Laminate
- Basement: Finished,Full,Heated,Walk-Out Access
- Number of fireplaces: 2
Property
Parking
- Total spaces: 1
- Parking features: Paved, Driveway
- Attached garage spaces: 1
- Has uncovered spaces: Yes
Features
- Stories: 1
- Fencing: Fenced Area
Lot
- Size: 0.34 Acres
- Dimensions: 100 x 150
- Features: Back to Woods, Cul-De-Sac
Details
- Parcel number: 06009390100007
- Zoning description: Residential, Single Family
Construction
Type & style
- Home type: SingleFamily
- Architectural style: Cape Cod
- Property subtype: Single Family Residence
Condition
- New construction: No
- Year built: 1975
Utilities & green energy
- Sewer: Public Sewer
- Water: Well
Community & HOA
Community
- Subdivision: None
HOA
- Has HOA: No
Location
- Region: Bayville
Financial & listing details
- Tax assessed value: $220,100
- Annual tax amount: $5,701
- Date on market: 5/17/2026
- Inclusions: Washer, Blinds/Shades, Ceiling Fan(s), Dishwasher, Dryer, Microwave, Stove, Refrigerator, Gas Grill, Gas Cooking
- Exclusions: Personal Items Per LA
Estimated market value
$616,200
$585,000 - $647,000
$3,049/mo
Price history
| Date | Event | Price |
|---|---|---|
| 7/13/2026 | Price change | $624,000-3.9% |
Source:  MoreMLS #22614564 Report a problem MoreMLS #22614564 Report a problem | ||
| 5/17/2026 | Listed for sale | $649,000+216.6% |
Source: MoreMLS #22614564 Report a problem | ||
| 1/27/2004 | Sold | $205,000 |
Source: Public Record Report a problem | ||
Public tax history
| Year | Property taxes | Tax assessment |
|---|---|---|
| 2023 | $5,012 +2.2% | $220,100 |
| 2022 | $4,906 | $220,100 |
| 2021 | $4,906 +2.9% | $220,100 |
| 2020 | $4,770 +0.3% | $220,100 |
| 2019 | $4,754 +3.8% | $220,100 |
| 2018 | $4,578 +0.5% | $220,100 |
| 2017 | $4,554 +2.8% | $220,100 |
| 2016 | $4,428 +2.9% | $220,100 |
| 2015 | $4,303 +2.5% | $220,100 |
| 2014 | $4,197 +2.4% | $220,100 |
| 2013 | $4,098 +2.7% | $220,100 |
| 2012 | $3,990 -0.3% | $220,100 |
| 2011 | $4,004 -0.5% | $220,100 |
| 2010 | $4,023 +2.4% | $220,100 +83.1% |
| 2009 | $3,928 +4.8% | $120,200 |
| 2008 | $3,747 | $120,200 |
| 2007 | -- | $120,200 |
| 2006 | $3,238 | $120,200 |
| 2004 | -- | $120,200 |
| 2003 | -- | $120,200 |
| 2002 | -- | $120,200 |
| 2001 | -- | $120,200 |
Find assessor info on the county website
Monthly payment
Est. payment
Payment breakdown
Explore the cost of this home by adjusting the details. Changes won't be saved.Climate risks
Neighborhood: 08721
Nearby schools
GreatSchools rating
- 5/10Berkeley Township Elementary SchoolGrades: 5-6Distance: 0.2 mi
- 4/10Central Regional Middle SchoolGrades: 7-8Distance: 2.6 mi
- 3/10Central Regional High SchoolGrades: 9-12Distance: 2.3 mi
Schools provided by the listing agent
- Elementary: Clara B. Worth
- Middle: Central Reg Middle
- High: Monsignor Donovan
Source: MoreMLS. This data may not be complete. We recommend contacting the local school district to confirm school assignments for this home.
- $616,3004 bd2 ba2.3k sqft30 Westwood Dr, Bayville, NJ 08721Off Market
- $485,4003 bd3 ba1.4k sqft26 Westwood Dr, Bayville, NJ 08721Off Market
- $490,0004 bd2 ba1.8k sqft32 Westwood Dr, Bayville, NJ 08721Sold
- $433,4002 bd1 ba1.1k sqft23 Westwood Dr, Bayville, NJ 08721Off Market
- $575,5004 bd2 ba2.4k sqft24 Westwood Dr, Bayville, NJ 08721Off Market
- $499,8003 bd1 ba1.7k sqft25 Westwood Dr, Bayville, NJ 08721Off Market
- $469,2003 bd2 ba1.6k sqft21 Westwood Dr, Bayville, NJ 08721Off Market
- $448,4004 bd2 ba1.4k sqft27 Westwood Dr, Bayville, NJ 08721Off Market
A local agent can set up tours, give advice and negotiate with sellers.
A local lender can help you make sure your offer is ready when you are.
Similar homes
- $529,0004 bd2 ba1.7k sqft23 Partridge Lane, Bayville, NJ 08721For Sale

 MLS ID #22622370, Diandra Boland, EXP Realty. MoreMLS
 - $675,0004 bd4 ba2.7k sqft528 Vanderbilt Avenue, Bayville, NJ 08721For Sale
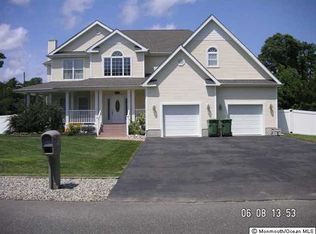 MLS ID #22615419, Karen J McPartlin, RE/MAX Realty 9. MoreMLS
 - $549,9903 bd3 ba1.7k sqft641 Ship Avenue, Beachwood, NJ 08722For Sale
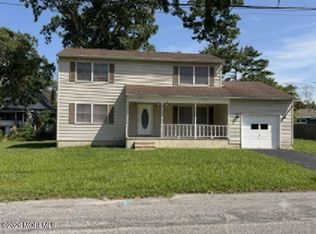 MLS ID #22619416, Jonathan Minerick, Homecoin.com. MoreMLS
 - $499,9003 bd2 ba1.1k sqft1 Fairway Drive, Toms River, NJ 08753For Sale
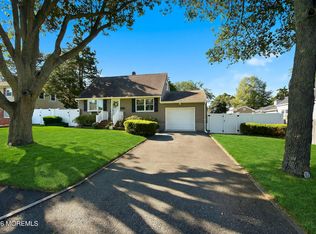 MLS ID #22625584, Pamela R Peters, Berkshire Hathaway HomeServices Fox & Roach - Clinton. MoreMLS
 - $538,5003 bd2 ba1.5k sqft807 Deguise Street, Lanoka Harbor, NJ 08734For SaleMLS ID #22622228, Nina Mendelson, United Real Estate Associates. MoreMLS
- $739,7053 bd3 ba2.8k sqft705 Princeton Road, Lanoka Harbor, NJ 08734For SaleMLS ID #22619350, Gregory C Vlachakis, RE/MAX Revolution. MoreMLS
- $549,9003 bd3 ba1.7k sqft1217 Spray Avenue, Beachwood, NJ 08722For SaleMLS ID #22609678, Jorge Ferrin-Ezeta, EXP Realty. MoreMLS
- $625,0003 bd2 ba1.6k sqft8 Partridge Lane, Howell, NJ 07731For SaleMLS ID #22620895, John Foley, HomeSmart First Advantage. MoreMLS
- $599,0003 bd2 ba2.1k sqft670 E Bay Avenue, Barnegat, NJ 08005For SaleMLS ID #22625364, Charlene Capici, HomeSmart First Advantage. MoreMLS
- $550,0003 bd2 ba1.8k sqft43 Haines St, Lanoka Harbor, NJ 08734For Sale By Owner
- $599,9994 bd2 ba1.6k sqft558 Mark Drive, Brick, NJ 08724For SaleMLS ID #22617823, David Arabia, Corcoran Infinity Properties. MoreMLS
- $570,0003 bd2 ba1.1k sqft1464 Green Grove Road, Brick, NJ 08724For SaleMLS ID #22624775, Sherl Merceron, Keller Williams Shore Properties. MoreMLS
- $565,0004 bd2 ba1.9k sqft1944 Pine Meadow Avenue, Toms River, NJ 08753For SaleMLS ID #22619478, Gail J Garrett, RE/MAX at Barnegat Bay. MoreMLS
- $498,0003 bd2 ba1.7k sqft808 Clifton Street, Forked River, NJ 08731For SaleMLS ID #22622464, Donna Sierchio, Keller Williams Realty Ocean Living. MoreMLS
- $625,0004 bd2 ba2.4k sqft751 Lakehurst Avenue, Jackson, NJ 08527For SaleMLS ID #22619878, Sheila Ronquillo, Keller Williams Atlantic Shore. MoreMLS
- $714,9005 bd3 ba2.1k sqft327 Barcelona Dr, Toms River, NJ 08753For Sale
 MLS ID #NJOC2043536, Glen Kelly, Glen Kelly Real Estate. Bright MLS
 - $470,0003 bd2 ba1.3k sqft807 Mckinley Avenue, Toms River, NJ 08753For SaleMLS ID #22623198, Louise Giovinazzo, C21/ Solid Gold Realty. MoreMLS
- $624,9004 bd2 ba1.7k sqft32 Bristlecone Drive, Howell, NJ 07731For SaleMLS ID #22617781, Michele Freeman, C21/ Main Street Realty. MoreMLS
- $549,9003 bd1 ba1.5k sqft1424 Green Grove Road, Brick, NJ 08724For SaleMLS ID #22623843, Sloan M Powell, Childers Sotheby's Intl Realty. MoreMLS
- $599,9003 bd2 ba960 sqft52 Lake Drive, Howell, NJ 07731For SaleMLS ID #22621944, Deborah A Madge, Keller Williams Realty Freehold. MoreMLS
