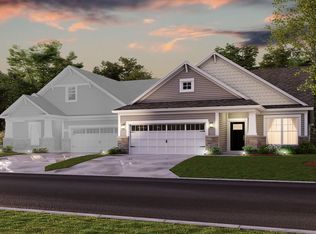
Welcome home to the Dimora, a paired home design as part of our Villa Series. The standard layout of the home features two bedrooms, two-and-a-half bathrooms, a study, an open-concept gathering room, a kitchen, a veranda, and a two-car garage.As you come inside off the quaint covered porch, you are greeted by a lovely study with optional French doors. This would be the ideal place for a reading nook, home office, or whatever fits your needs. The laundry room is located down the hall. The second bedroom is farther into the home and has a powder room outside of it. Upgrade the second bedroom to include a full bathroom with doors on the inside and outside of the bedroom.The gathering room and kitchen share the back of the home. This kitchen includes loads of cabinets and a corner pantry, giving you plenty of storage. At the heart of the kitchen is a large island that gives you plenty of space to prep meals. If you love to cook, take advantage of our gourmet kitchen option, which gives you beautiful cabinet crown molding and GE® appliances including a dishwasher, microwave, double oven, and cooktop.Extending the kitchen is a roomy dining nook that will be perfect for both dinner parties and weeknight meals. A sliding glass door leads you out onto the veranda; with an optional six-foot extension, your family and friends will want to come over every summer for a barbecue.The spacious gathering room comes with loads of windows to let in beautiful natural light. The open-...
This property is off market, which means it's not currently listed for sale or rent on Zillow. This may be different from what's available on other websites or public sources.