Welcome to Cicero's premier lakeside community and this beautifully kept 2 bedroom, 2.5 bath low-maintenance home! This spacious, open floor plan boasts a kitchen that is sure to inspire the culinary artist with center island, 42" cabinets, tile backsplash and quartz counters. All stainless-steel appliances are included. Spacious primary suite with step-in shower, dual sinks and walk-in closet that conveniently connects to the laundry room. Living room has ample space for entertaining or just relaxing, breakfast room with large window for natural light. Step outside to discover your own private oasis, where the enclosed patio and outdoor living space seamlessly blend indoor comfort with the beauty of the outdoors, extending your living area and providing the perfect setting for alfresco dining or simply unwinding in the fresh air. Home has numerous smart features including Ecobee Smart thermostat, camera doorbell, 5 hardwired network connections throughout the home and an Earthsmarte water filtration system. All lawn maintenance and snow removal are included in the HOA dues. Exterior items such as roof, siding and gutters are also covered by the HOA. Tamarack has a community pool and playground for all residents to enjoy. Take a short golf-cart ride to downtown Cicero and enjoy restaurants, shops and all Morse Lake has to offer!
Sold
$344,900
104 Perlican Dr, Cicero, IN 46034
2beds
1,610sqft
Residential, Single Family Residence
Built in 2019
6,534 Square Feet Lot
$350,700 Zestimate®
$214/sqft
$2,156 Estimated rent
Home value
$350,700
$333,000 - $368,000
$2,156/mo
Zestimate® history
Owner options
List your home for rent
$2,156/mo
Rent Zestimate®
Find your next renter with Zillow Rental Manager. Plus, with online applications, you can quickly screen prospective tenants – for free.
$2,156/mo
Rent Zestimate®
Refinance and save
$2,344/mo
Est. payment
Refinancing to a lower rate could help reduce your monthly payments and save thousands over the life of the loan.
$2,344/mo
Est. payment
Explore your selling options
Work with a Zillow partner agent
Leverage their expertise and Zillow's premium Showcase listings to get your home seen by more buyers.
Get startedList with your own agent
Get your home in front of millions of buyers by listing it on Zillow.
Learn how to do itSell it yourself
Take full control of how buyers see your home on Zillow by listing For Sale by Owner (FSBO).
List your homeWhat's special
Spacious primary suiteQuartz countersDual sinksCenter islandTile backsplashSpacious open floor planStep-in shower
Zillow last checked:
Listing updated:
Listed by:
Bryan Bransteter 317-372-6663,
Stratton Realty Group, LLC
Bought with:
Whitney Strange
Keller Williams Indy Metro NE
Source: MIBOR as distributed by MLS GRID,MLS#: 22078868
Facts & features
Interior
Bedrooms & bathrooms
- Bedrooms: 2
- Bathrooms: 3
- Full bathrooms: 2
- 1/2 bathrooms: 1
- Main level bathrooms: 3
- Main level bedrooms: 2
Primary bedroom
- Level: Main
- Area: 216 Square Feet
- Dimensions: 18x12
Bedroom 2
- Level: Main
- Area: 170 Square Feet
- Dimensions: 17x10
Breakfast room
- Level: Main
- Area: 165 Square Feet
- Dimensions: 15x11
Kitchen
- Level: Main
- Area: 165 Square Feet
- Dimensions: 15x11
Laundry
- Level: Main
- Area: 70 Square Feet
- Dimensions: 10x7
Living room
- Level: Main
- Area: 240 Square Feet
- Dimensions: 20x12
Heating
- Forced Air, Natural Gas
Cooling
- Central Air
Appliances
- Included: Dishwasher, Dryer, Electric Water Heater, Disposal, MicroHood, Gas Oven, Refrigerator, Washer, Water Purifier
- Laundry: Main Level
Features
- Attic Access, Double Vanity, Kitchen Island, Ceiling Fan(s), High Speed Internet, Smart Thermostat, Walk-In Closet(s)
- Windows: Wood Work Painted
- Has basement: No
- Attic: Access Only
Interior area
- Total structure area: 1,610
- Total interior livable area: 1,610 sqft
Property
Parking
- Total spaces: 2
- Parking features: Attached
- Attached garage spaces: 2
- Details: Garage Parking Other(Garage Door Opener, Keyless Entry)
Features
- Levels: One
- Stories: 1
- Patio & porch: Covered, Glass Enclosed
Lot
- Size: 6,534 Square Feet
Details
- Parcel number: 290602002035000011
- Horse amenities: None
Construction
Type & style
- Home type: SingleFamily
- Architectural style: Craftsman
- Property subtype: Residential, Single Family Residence
- Attached to another structure: Yes
Materials
- Vinyl With Stone
- Foundation: Slab
Condition
- New construction: No
- Year built: 2019
Utilities & green energy
- Water: Public
Community & HOA
Community
- Features: Low Maintenance Lifestyle, Playground, Pool, Sidewalks, Street Lights
- Subdivision: Tamarack
HOA
- Has HOA: Yes
- Amenities included: Maintenance Grounds, Management, Park, Playground, Pool, Snow Removal
- Services included: Association Home Owners, Insurance, Maintenance Grounds, ParkPlayground, Management, Snow Removal
- HOA fee: $228 monthly
Location
- Region: Cicero
Financial & listing details
- Price per square foot: $214/sqft
- Tax assessed value: $283,800
- Annual tax amount: $2,502
- Date on market: 1/8/2026
- Cumulative days on market: 204 days
Price history
| Date | Event | Price |
|---|---|---|
| 4/1/2026 | Sold | $344,900$214/sqft |
Source:  MIBOR as distributed by MLS GRID #22078868 Report a problem MIBOR as distributed by MLS GRID #22078868 Report a problem | ||
| 1/28/2026 | Pending sale | $344,900$214/sqft |
Source: MIBOR as distributed by MLS GRID #22078868 Report a problem | ||
| 1/8/2026 | Listed for sale | $344,900$214/sqft |
Source: MIBOR as distributed by MLS GRID #22078868 Report a problem | ||
| 12/1/2025 | Listing removed | $344,900$214/sqft |
Source: MIBOR as distributed by MLS GRID #22041413 Report a problem | ||
| 10/18/2025 | Price change | $344,900-1.4%$214/sqft |
Source: MIBOR as distributed by MLS GRID #22041413 Report a problem | ||
| 7/9/2025 | Price change | $349,900-1.4%$217/sqft |
Source: MIBOR as distributed by MLS GRID #22041413 Report a problem | ||
| 5/30/2025 | Listed for sale | $354,900+47.9%$220/sqft |
Source: MIBOR as distributed by MLS GRID #22041413 Report a problem | ||
| 5/1/2020 | Sold | $240,000$149/sqft |
Source: MIBOR as distributed by MLS GRID #21681593 Report a problem | ||
Public tax history
| Year | Property taxes | Tax assessment |
|---|---|---|
| 2025 | $2,663 +6.5% | $283,800 +2.8% |
| 2024 | $2,501 +5.1% | $276,200 +3.4% |
| 2023 | $2,381 +16.2% | $267,000 +12.1% |
| 2022 | $2,049 +66.7% | $238,100 +14.6% |
| 2021 | $1,229 | $207,700 +44.3% |
| 2020 | -- | $143,900 |
Find assessor info on the county website
Neighborhood: 46034
Nearby homes
- $377,0003 bd3 ba2.4k sqft94 Perlican Dr, Cicero, IN 46034Off Market
- $369,5003 bd3 ba2.1k sqft114 Perlican Dr, Cicero, IN 46034Off Market
- $397,5003 bd4 ba2.3k sqft84 Perlican Dr, Cicero, IN 46034Off Market
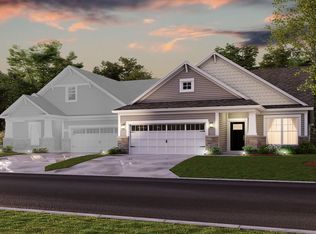
- $335,6002 bd2 ba1.6k sqft124 Perlican Dr, Cicero, IN 46034Off Market
- $380,1003 bd4 ba2.3k sqft74 Perlican Dr, Cicero, IN 46034Off Market
- $366,9002 bd2 ba1.7k sqft134 Perlican Dr, Cicero, IN 46034Off Market
- $415,7003 bd2 ba2.1k sqft165 Perlican Dr, Cicero, IN 46034Off Market
- $365,0003 bd4 ba2.3k sqft85 Perlican Dr, Cicero, IN 46034Sold
Nearby schools
GreatSchools rating
- 8/10Hamilton Heights Middle SchoolGrades: 5-8Distance: 2 mi
- 8/10Hamilton Heights High SchoolGrades: 9-12Distance: 2.6 mi
- 6/10Hamilton Heights Elementary SchoolGrades: PK-4Distance: 2.1 mi
Schools provided by the listing agent
- Elementary: Hamilton Heights Elementary School
- Middle: Hamilton Heights Middle School
- High: Hamilton Heights High School
Source: MIBOR as distributed by MLS GRID. This data may not be complete. We recommend contacting the local school district to confirm school assignments for this home.
Get a cash offer in 3 minutes
Find out how much your home could sell for in as little as 3 minutes with a no-obligation cash offer.
Estimated market value
$350,700
Get a cash offer in 3 minutes
Find out how much your home could sell for in as little as 3 minutes with a no-obligation cash offer.
Estimated market value
$350,700
- Indiana
- Hamilton County
- Cicero
- 46034
- 104 Perlican Dr
Nearby cities
Nearby zip codes
Other Cicero Topics
