Welcome to this stunning former model home that epitomizes luxury and functionality. With an open floor plan and 9 foot ceilings throughout, this home offers a spacious and inviting ambiance that is perfect for modern living. As you enter, you are greeted by many upgrades, including 42" cabinets, Gourmet Kitchen with GE Profile appliances includes Double Ovens & a sleek linear fireplace that adds warmth and elegance to the living space. Security and convenience are paramount w/ a comprehensive security system, smart lights, garage & thermostat that can be easily controlled from your fingertips. The main floor boasts a large primary suite, providing a serene retreat with ample space and comfort. Custom wood wall and ceiling trim work & panels, along w/ crown moldings are all updated options the enhance this model home. Adjacent to the primary suite is a convenient laundry room, adding practicality to your daily routines. Venturing to the second floor, you'll discover a bonus/theatre room, perfect for entertainment or relaxation. Accompanied by a third bedroom & full bath, this level offers versatility and privacy for guests or family members. Additionally, a utility room with storage ensures that organization and functionality are seamlessly integrated into your home. This former model home is a testament to thoughtful design and meticulous attention to detail. Experience the epitome of luxury and comfort in every corner of this exquisite residence, also included is a complete whole house sound system throughout. Tamarack Community Amenity Center with Pool & Playground. Discover the charm of Red Bridge Park, a tranquil oasis by Morse Reservoir. Indulge in dockside service at The Boathouse & Swan Dive Restaurant, then explore luxury at The Harbor Trees Club and Beach Club w/ its lavish pool and amenities. Enjoy lakeside dining at Wolfies or tee off at Bear Slide Golf Course.
Sold
$365,000
85 Perlican Dr, Cicero, IN 46034
3beds
2,345sqft
Residential, Single Family Residence
Built in 2019
7,840 Square Feet Lot
$397,400 Zestimate®
$156/sqft
$2,737 Estimated rent
Home value
$397,400
$378,000 - $417,000
$2,737/mo
Zestimate® history
Owner options
List your home for rent
$2,737/mo
Rent Zestimate®
Find your next renter with Zillow Rental Manager. Plus, with online applications, you can quickly screen prospective tenants – for free.
$2,737/mo
Rent Zestimate®
Refinance and save
$2,444/mo
Est. payment
Refinancing to a lower rate could help reduce your monthly payments and save thousands over the life of the loan.
$2,444/mo
Est. payment
Explore your selling options
Work with a Zillow partner agent
Leverage their expertise and Zillow's premium Showcase listings to get your home seen by more buyers.
Get startedList with your own agent
Get your home in front of millions of buyers by listing it on Zillow.
Learn how to do itSell it yourself
Take full control of how buyers see your home on Zillow by listing For Sale by Owner (FSBO).
List your homeWhat's special
Zillow last checked:
Listing updated:
Listed by:
Jeff Kucic 317-710-5500,
Engel & Volkers
Bought with:
Sherri Chenoweth Rolston
Engel & Volkers
Source: MIBOR as distributed by MLS GRID,MLS#: 21967917
Facts & features
Interior
Bedrooms & bathrooms
- Bedrooms: 3
- Bathrooms: 4
- Full bathrooms: 3
- 1/2 bathrooms: 1
- Main level bathrooms: 3
- Main level bedrooms: 2
Primary bedroom
- Features: Carpet
- Level: Main
- Area: 216 Square Feet
- Dimensions: 18x12
Bedroom 2
- Features: Carpet
- Level: Upper
- Area: 143 Square Feet
- Dimensions: 13x11
Bedroom 3
- Features: Carpet
- Level: Main
- Area: 144 Square Feet
- Dimensions: 12x12
Dining room
- Features: Laminate Hardwood
- Level: Main
- Area: 110 Square Feet
- Dimensions: 11x10
Great room
- Features: Laminate Hardwood
- Level: Main
- Area: 285 Square Feet
- Dimensions: 19x15
Kitchen
- Features: Laminate Hardwood
- Level: Main
- Area: 180 Square Feet
- Dimensions: 15x12
Laundry
- Features: Laminate Hardwood
- Level: Main
- Area: 49 Square Feet
- Dimensions: 7x7
Loft
- Features: Carpet
- Level: Upper
- Area: 266 Square Feet
- Dimensions: 19x14
Heating
- Has Heating (Unspecified Type)
Cooling
- Has cooling: Yes
Appliances
- Included: Electric Cooktop, Dishwasher, Disposal, Gas Water Heater, Kitchen Exhaust, Laundry Connection in Unit, Microwave, Double Oven, Water Softener Owned
- Laundry: Main Level, Laundry Connection in Unit
Features
- Breakfast Bar, Entrance Foyer, Ceiling Fan(s), Pantry, Smart Thermostat, Walk-In Closet(s)
- Windows: Screens, Windows Vinyl, Wood Work Painted
- Has basement: No
- Number of fireplaces: 1
- Fireplace features: Great Room
- Common walls with other units/homes: 1 Common Wall
Interior area
- Total structure area: 2,345
- Total interior livable area: 2,345 sqft
Property
Parking
- Total spaces: 2
- Parking features: Attached, Storage
- Attached garage spaces: 2
- Details: Garage Parking Other(Finished Garage, Garage Door Opener)
Features
- Levels: One and One Half
- Stories: 1
- Entry location: Ground Level
- Patio & porch: Covered
- Exterior features: Sprinkler System
Lot
- Size: 7,840 Square Feet
- Features: Sidewalks, Storm Sewer, Suburb, Trees-Small (Under 20 Ft)
Details
- Parcel number: 290602002050000011
- Horse amenities: None
Construction
Type & style
- Home type: SingleFamily
- Architectural style: Craftsman,Ranch
- Property subtype: Residential, Single Family Residence
- Attached to another structure: Yes
Materials
- Vinyl With Brick
- Foundation: Concrete Perimeter
Condition
- Updated/Remodeled
- New construction: No
- Year built: 2019
Utilities & green energy
- Water: Municipal/City
- Utilities for property: Electricity Connected, Sewer Connected, Water Connected
Community & HOA
Community
- Features: Low Maintenance Lifestyle, Curbs, Playground, Pool, Sidewalks, Street Lights
- Security: Security Alarm Paid
- Subdivision: Tamarack Villas
HOA
- Has HOA: Yes
- Amenities included: Playground, Pool
- Services included: Association Builder Controls, Association Home Owners, Entrance Common, Insurance, Lawncare, Maintenance, Management, Snow Removal, Walking Trails
- HOA fee: $205 monthly
- HOA phone: 317-875-5600
Location
- Region: Cicero
Financial & listing details
- Price per square foot: $156/sqft
- Tax assessed value: $356,400
- Annual tax amount: $5,796
- Date on market: 3/14/2024
- Cumulative days on market: 90 days
- Electric utility on property: Yes
Price history
| Date | Event | Price |
|---|---|---|
| 6/28/2024 | Sold | $365,000-1.3%$156/sqft |
Source:  MIBOR as distributed by MLS GRID #21967917 Report a problem MIBOR as distributed by MLS GRID #21967917 Report a problem | ||
| 6/11/2024 | Pending sale | $369,900$158/sqft |
Source: MIBOR as distributed by MLS GRID #21967917 Report a problem | ||
| 6/10/2024 | Price change | $369,900-1.3%$158/sqft |
Source: MIBOR as distributed by MLS GRID #21967917 Report a problem | ||
| 6/9/2024 | Price change | $374,900-1.3%$160/sqft |
Source:  Engel & Volkers #21967917 Report a problem Engel & Volkers #21967917 Report a problem | ||
| 5/6/2024 | Price change | $379,900-2.6%$162/sqft |
Source: MIBOR as distributed by MLS GRID #21967917 Report a problem | ||
| 4/23/2024 | Price change | $389,900-2.5%$166/sqft |
Source: MIBOR as distributed by MLS GRID #21967917 Report a problem | ||
| 3/19/2024 | Price change | $400,000-1.8%$171/sqft |
Source: MIBOR as distributed by MLS GRID #21967917 Report a problem | ||
| 3/14/2024 | Listed for sale | $407,500+12.3%$174/sqft |
Source: MIBOR as distributed by MLS GRID #21967917 Report a problem | ||
| 10/27/2021 | Listing removed | -- |
Source:  M/I Homes Report a problem M/I Homes Report a problem | ||
| 10/26/2021 | Listed for sale | $362,990+0.8%$155/sqft |
Source: M/I Homes Report a problem | ||
| 9/8/2021 | Listing removed | -- |
Source: M/I Homes Report a problem | ||
| 9/4/2021 | Listed for sale | $359,990$154/sqft |
Source: M/I Homes Report a problem | ||
Public tax history
| Year | Property taxes | Tax assessment |
|---|---|---|
| 2025 | $6,492 +1.6% | $356,400 +2.5% |
| 2024 | $6,388 +10.2% | $347,700 +3.6% |
| 2023 | $5,795 +11.4% | $335,600 +11.9% |
| 2022 | $5,200 -1% | $299,800 +15% |
| 2021 | $5,254 | $260,800 -0.7% |
| 2020 | -- | $262,700 |
Find assessor info on the county website
Neighborhood: 46034
Nearby homes
- $333,3002 bd2 ba1.4k sqft75 Perlican Dr, Cicero, IN 46034Off Market
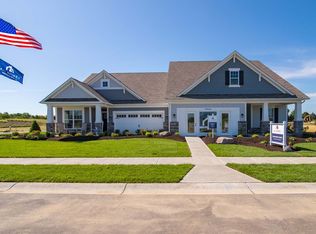
- $415,7003 bd2 ba2.1k sqft165 Perlican Dr, Cicero, IN 46034Off Market

- $374,9003 bd4 ba2.3k sqft180 Tamarack Larch Blvd, Cicero, IN 46034Pending

- $380,0003 bd4 ba2.3k sqft175 Perlican Dr, Cicero, IN 46034Sold
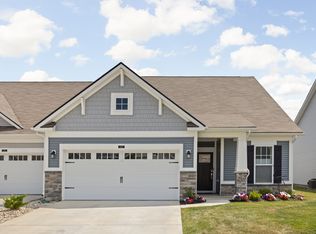
- $320,0002 bd2 ba1.5k sqft185 Perlican Dr, Cicero, IN 46034Sold
- $322,1002 bd2 ba1.4k sqft190 Tamarack Larch Blvd, Cicero, IN 46034Off Market
- $383,3003 bd3 ba2.4k sqft195 Perlican Dr, Cicero, IN 46034Off Market
- $377,0003 bd3 ba2.4k sqft94 Perlican Dr, Cicero, IN 46034Off Market
Nearby schools
GreatSchools rating
- 8/10Hamilton Heights Middle SchoolGrades: 5-8Distance: 2.1 mi
- 8/10Hamilton Heights High SchoolGrades: 9-12Distance: 2.7 mi
- 6/10Hamilton Heights Elementary SchoolGrades: PK-4Distance: 2.1 mi
Schools provided by the listing agent
- Elementary: Hamilton Heights Elementary School
- Middle: Hamilton Heights Middle School
- High: Hamilton Heights High School
Source: MIBOR as distributed by MLS GRID. This data may not be complete. We recommend contacting the local school district to confirm school assignments for this home.
Get a cash offer in 3 minutes
Find out how much your home could sell for in as little as 3 minutes with a no-obligation cash offer.
Estimated market value
$397,400
Get a cash offer in 3 minutes
Find out how much your home could sell for in as little as 3 minutes with a no-obligation cash offer.
Estimated market value
$397,400
- Indiana
- Hamilton County
- Cicero
- 46034
- 85 Perlican Dr
Nearby cities
Nearby zip codes
Other Cicero Topics
