Skip main navigation
Sold
  • $380,000

    175 Perlican Dr, Cicero, IN 46034

    3beds
    2,345sqft
    Residential, Single Family Residence
    Built in 2022
    5,662 Square Feet Lot
    $390,100 Zestimate®
    $162/sqft
    $2,741 Estimated rent

    Home value

    $390,100

    $371,000 - $410,000

    $2,741/mo

    Zestimate® history
    Loading
    Loading...

    Owner options

    List your home for rent

    $2,741/mo

    Rent Zestimate®

    Find your next renter with Zillow Rental Manager. Plus, with online applications, you can quickly screen prospective tenants – for free.

    Learn more

    $2,741/mo

    Rent Zestimate®

    Refinance and save

    $2,556/mo

    Est. payment

    Refinancing to a lower rate could help reduce your monthly payments and save thousands over the life of the loan.

    See today's rates

    $2,556/mo

    Est. payment

    Explore your selling options

    Work with a Zillow partner agent

    Leverage their expertise and Zillow's premium Showcase listings to get your home seen by more buyers.

    Get started

    List with your own agent

    Get your home in front of millions of buyers by listing it on Zillow.

    Learn how to do it

    Sell it yourself

    Take full control of how buyers see your home on Zillow by listing For Sale by Owner (FSBO).

    List your home

    What's special

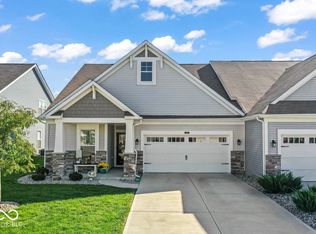
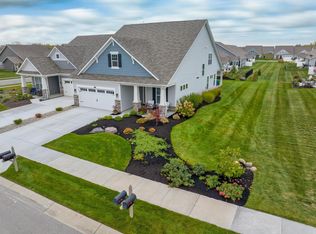
    Welcome to this stunning home! Featuring an open floor plan and 9-foot ceilings throughout, this home offers a spacious and inviting ambiance perfect for modern living. The gourmet kitchen is a chef's dream, equipped with GE Profile appliances, including double ovens, and complemented by a sleek linear fireplace that adds warmth and elegance to the living space. The main floor boasts a large primary suite, providing a serene retreat with space and comfort. Adjacent to the primary suite is a convenient laundry room. Venture to the second floor to discover a bonus room, perfect for entertainment or relaxation. This level also includes a third bedroom and full bath, offering versatility and privacy for guests or family members. Additionally, a utility room with storage ensures that organization and functionality are seamlessly integrated into your home. Residents enjoy access to the Tamarack Community Amenity Center, which includes a pool and playground. Explore the charm of Red Bridge Park, a tranquil oasis by Morse Reservoir. Indulge in dockside service at The Boathouse & Swan Dive Restaurant, then explore luxury at the Harbor Trees Club and Beach Club with its lavish pool and amenities. Enjoy lakeside dining at Wolfies or tee off at Bear Slide Golf Course. Experience the epitome of luxury and comfort in every corner of this exquisite residence. Updates include: Backsplash, finished fireplace wall, screened porch, extra large patio, ceiling fans, laundry room cabinet and shelf, primary closet customized, custom blinds, finished and insulated garage walls, and epoxied garage floor.

    Zillow last checked:

    Listing updated:

    Listed by:

    Matthew Meyers 317-372-6621,

    Encore Sotheby's International

    Bought with:

    Andy Sheets

    Compass Indiana, LLC

    Source: MIBOR as distributed by MLS GRID,MLS#: 21987931MLS Logo

    Facts & features

    Interior

    Bedrooms & bathrooms
    • Bedrooms: 3
    • Bathrooms: 4
    • Full bathrooms: 3
    • 1/2 bathrooms: 1
    • Main level bathrooms: 3
    • Main level bedrooms: 2
    Primary bedroom
    • Features: Carpet
    • Level: Main
    • Area: 216 Square Feet
    • Dimensions: 18x12
    Bedroom 2
    • Features: Carpet
    • Level: Upper
    • Area: 143 Square Feet
    • Dimensions: 13x11
    Bedroom 3
    • Features: Carpet
    • Level: Main
    • Area: 144 Square Feet
    • Dimensions: 12x12
    Dining room
    • Features: Laminate Hardwood
    • Level: Main
    • Area: 110 Square Feet
    • Dimensions: 11x10
    Great room
    • Features: Laminate Hardwood
    • Level: Main
    • Area: 285 Square Feet
    • Dimensions: 19x15
    Kitchen
    • Features: Laminate Hardwood
    • Level: Main
    • Area: 180 Square Feet
    • Dimensions: 15x12
    Laundry
    • Features: Laminate Hardwood
    • Level: Main
    • Area: 49 Square Feet
    • Dimensions: 7x7
    Heating
    • Forced Air
    Cooling
    • Has cooling: Yes
    Appliances
    • Included: Electric Cooktop, Dishwasher, Disposal, Gas Water Heater, Kitchen Exhaust, Laundry Connection in Unit, Microwave, Double Oven, Refrigerator, Water Softener Owned
    • Laundry: Laundry Room, Laundry Connection in Unit
    Features
    • Breakfast Bar, Entrance Foyer, Ceiling Fan(s), Pantry, Smart Thermostat, Walk-In Closet(s)
    • Windows: Screens, Windows Vinyl, Wood Work Painted
    • Has basement: No
    • Number of fireplaces: 1
    • Fireplace features: Great Room
    Interior area
    • Total structure area: 2,345
    • Total interior livable area: 2,345 sqft

    Property

    Parking
    • Total spaces: 2
    • Parking features: Attached
    • Attached garage spaces: 2
    • Details: Garage Parking Other(Finished Garage, Garage Door Opener)
    Features
    • Levels: One and One Half
    • Stories: 1
    • Patio & porch: Covered
    • Exterior features: Sprinkler System
    Lot
    • Size: 5,662 Square Feet
    • Features: Curbs, Sidewalks, Street Lights
    Details
    • Parcel number: 290602002048000011
    • Horse amenities: None

    Construction

    Type & style
    • Home type: SingleFamily
    • Architectural style: Craftsman,Ranch
    • Property subtype: Residential, Single Family Residence
    • Attached to another structure: Yes
    Materials
    • Vinyl With Brick
    • Foundation: Concrete Perimeter
    Condition
    • New construction: No
    • Year built: 2022

    Utilities & green energy

    • Water: Municipal/City

    Community & HOA

    Community
    • Security: Security Alarm Paid
    • Subdivision: Tamarack Villas
    HOA
    • Has HOA: Yes
    • Amenities included: Insurance, Maintenance, Management, Playground, Pool, Snow Removal, Trail(s)
    • Services included: Association Builder Controls, Association Home Owners, Entrance Common, Insurance, Lawncare, Maintenance, Management, Snow Removal, Walking Trails
    • HOA fee: $205 monthly
    • HOA phone: 317-875-5600
    Location
    • Region: Cicero

    Financial & listing details

    • Price per square foot: $162/sqft
    • Tax assessed value: $340,200
    • Annual tax amount: $6,082
    • Date on market: 7/11/2024
    • Cumulative days on market: 3 days

    Price history

    DateEventPrice
    8/30/2024Sold$380,000-2.5%$162/sqft
    Source: MIBOR as distributed by MLS GRID #21987931 Report a problem
    7/15/2024Pending sale$389,900$166/sqft
    Source: MIBOR as distributed by MLS GRID #21987931 Report a problem
    7/11/2024Listed for sale$389,900-0.3%$166/sqft
    Source: MIBOR as distributed by MLS GRID #21987931 Report a problem
    8/10/2022Listing removed--
    Source: M/I Homes Report a problem
    6/15/2022Price change$391,000+0.5%$167/sqft
    Source: M/I Homes Report a problem
    5/19/2022Listed for sale$389,000$166/sqft
    Source: M/I Homes Report a problem

    Public tax history

    YearProperty taxesTax assessment
    2025$3,278 -46.1%$340,200 +3.4%
    2024$6,082 +52331%$328,900 +2.9%
    2023$12 -3%$319,500 +53150%
    2022$12 -0.7%$600
    2021$12 $600
    2020-- $600
    Find assessor info on the county website

    Neighborhood: 46034

    Nearby schools

    GreatSchools rating
    Schools provided by the listing agent
    • Elementary: Hamilton Heights Elementary School
    • Middle: Hamilton Heights Middle School
    • High: Hamilton Heights High School

    Source: MIBOR as distributed by MLS GRID. This data may not be complete. We recommend contacting the local school district to confirm school assignments for this home.

    Get a cash offer in 3 minutes
    Find out how much your home could sell for in as little as 3 minutes with a no-obligation cash offer.
    Estimated market value
    $390,100
    Get a cash offer in 3 minutes
    Find out how much your home could sell for in as little as 3 minutes with a no-obligation cash offer.
    Estimated market value
    $390,100