Welcome home to the Lakeside town of Cicero! Discover refined living at 180 Tamarack Larch BLVD, a meticulously maintained, low maintenance living in Cicero, IN. Built in 2020, this attractive property offers a generous 2330 square feet of living space, blending modern design with comfortable elegance. The heart of this home is its open-plan kitchen, seamlessly integrating with the living room. It features sleek stainless steel appliances and a functional island, complete with a sink, making it ideal for both everyday meals and entertaining. The Primary bedroom and private bathroom is thoughtfully designed for comfort and convenience with double vanity for added functionality, walk in shower and large walk in closet. This property extends its charm to the outdoor with a covered front porch and a private covered patio and fenced yard, offering a tranquil retreat. Attached 2 Car Garage with extra storage space for a workshop or storage. Cruise the golf cart to the fun restaurantes and shops or watch the sunset over the lake. This charming home provides a versatile and inviting environment for its residents.
Pending
$374,900
180 Tamarack Larch Blvd, Cicero, IN 46034
3beds
2,330sqft
:
Get pre-qualified$2,521/mo
Residential, Single Family Residence
Built in 2020
5,662 Square Feet Lot
$-- Zestimate®
$161/sqft
$173/mo HOA
What's special
Fenced yardCovered front porchSleek stainless steel appliancesDouble vanityPrivate covered patioOpen-plan kitchen
- 26 days |
- 467 |
- 14 |
Zillow last checked:
Listing updated:
Listed by:
Lisa Stokes 317-513-4086,
CENTURY 21 Scheetz
Source: MIBOR as distributed by MLS GRID,MLS#: 22106216
Facts & features
Interior
Bedrooms & bathrooms
- Bedrooms: 3
- Bathrooms: 4
- Full bathrooms: 3
- 1/2 bathrooms: 1
- Main level bathrooms: 3
- Main level bedrooms: 2
Primary bedroom
- Level: Main
- Area: 180 Square Feet
- Dimensions: 12x15
Bedroom 2
- Level: Main
- Area: 120 Square Feet
- Dimensions: 12x10
Bedroom 3
- Level: Upper
- Area: 143 Square Feet
- Dimensions: 13x11
Breakfast room
- Level: Main
- Area: 110 Square Feet
- Dimensions: 11x10
Family room
- Level: Upper
- Area: 285 Square Feet
- Dimensions: 15x19
Great room
- Level: Main
- Area: 276 Square Feet
- Dimensions: 12x23
Kitchen
- Level: Main
- Area: 143 Square Feet
- Dimensions: 11x13
Laundry
- Level: Main
- Area: 49 Square Feet
- Dimensions: 07x07
Heating
- Heat Pump
Cooling
- Central Air
Appliances
- Included: Gas Cooktop, Dishwasher, Dryer, Disposal, MicroHood, Gas Oven, Refrigerator, Washer
- Laundry: Main Level
Features
- Attic Access, Kitchen Island, Entrance Foyer, Ceiling Fan(s), High Speed Internet, Pantry, Smart Thermostat, Walk-In Closet(s)
- Has basement: No
- Attic: Access Only
Interior area
- Total structure area: 2,330
- Total interior livable area: 2,330 sqft
Property
Parking
- Total spaces: 2
- Parking features: Attached, Garage Door Opener, Storage
- Attached garage spaces: 2
- Details: Garage Parking Other(Finished Garage, Garage Door Opener, Keyless Entry)
Accessibility
- Accessibility features: Handicap Accessible Interior
Features
- Levels: One and One Half
- Stories: 1
- Patio & porch: Covered
- Fencing: Fenced,Full
Lot
- Size: 5,662 Square Feet
- Features: Sidewalks
Details
- Parcel number: 290602002052000011
- Other equipment: Generator
- Horse amenities: None
Construction
Type & style
- Home type: SingleFamily
- Architectural style: Craftsman,Traditional
- Property subtype: Residential, Single Family Residence
- Attached to another structure: Yes
Materials
- Brick, Shingle Siding, Vinyl Siding
- Foundation: Slab
Condition
- Updated/Remodeled
- New construction: No
- Year built: 2020
Details
- Builder name: M/I Homes
Utilities & green energy
- Electric: 200+ Amp Service
- Water: Public
- Utilities for property: Electricity Connected, Sewer Connected, Water Connected
Community & HOA
Community
- Features: Low Maintenance Lifestyle, Curbs, Playground, Pool, Sidewalks
- Subdivision: Tamarack
HOA
- Has HOA: Yes
- Amenities included: Insurance, Maintenance, Snow Removal
- Services included: Association Builder Controls, Entrance Common, Insurance, Lawncare, Maintenance Structure, Maintenance, Snow Removal
- HOA fee: $173 monthly
- HOA phone: 317-875-5600
Location
- Region: Cicero
Financial & listing details
- Price per square foot: $161/sqft
- Tax assessed value: $342,700
- Annual tax amount: $3,304
- Date on market: 7/1/2026
- Cumulative days on market: 29 days
- Electric utility on property: Yes
Estimated market value
Not available
Estimated sales range
Not available
Not available
Price history
| Date | Event | Price |
|---|---|---|
| 7/6/2026 | Pending sale | $374,900$161/sqft |
Source:  MIBOR as distributed by MLS GRID #22106216 Report a problem MIBOR as distributed by MLS GRID #22106216 Report a problem | ||
| 7/1/2026 | Listed for sale | $374,900$161/sqft |
Source: MIBOR as distributed by MLS GRID #22106216 Report a problem | ||
| 8/31/2023 | Pending sale | $374,900$161/sqft |
Source: MIBOR as distributed by MLS GRID #21934652 Report a problem | ||
| 8/24/2023 | Listed for sale | $374,900$161/sqft |
Source: MIBOR as distributed by MLS GRID #21934652 Report a problem | ||
| 8/11/2023 | Listing removed | -- |
Source: MIBOR as distributed by MLS GRID #21934652 Report a problem | ||
| 7/27/2023 | Listed for sale | $374,900$161/sqft |
Source: MIBOR as distributed by MLS GRID #21934652 Report a problem | ||
| 7/27/2023 | Listing removed | -- |
Source: MIBOR as distributed by MLS GRID #21917611 Report a problem | ||
| 7/14/2023 | Price change | $374,900-1.3%$161/sqft |
Source: MIBOR as distributed by MLS GRID #21917611 Report a problem | ||
| 6/15/2023 | Price change | $379,900-1.1%$163/sqft |
Source: MIBOR as distributed by MLS GRID #21917611 Report a problem | ||
| 5/30/2023 | Price change | $384,000-0.9%$165/sqft |
Source: MIBOR as distributed by MLS GRID #21917611 Report a problem | ||
| 5/9/2023 | Price change | $387,500-3.1%$166/sqft |
Source: MIBOR as distributed by MLS GRID #21917611 Report a problem | ||
| 4/28/2023 | Listed for sale | $399,900$172/sqft |
Source: MIBOR as distributed by MLS GRID #21917611 Report a problem | ||
Public tax history
| Year | Property taxes | Tax assessment |
|---|---|---|
| 2025 | $3,303 +5.7% | $342,700 +3.5% |
| 2024 | $3,125 +9.4% | $331,100 +3% |
| 2023 | $2,857 +14.9% | $321,600 +12.6% |
| 2022 | $2,486 | $285,700 +14.9% |
| 2021 | -- | $248,600 +41333.3% |
| 2020 | -- | $600 |
Find assessor info on the county website
Monthly payment
Est. payment
Payment breakdown
Explore the cost of this home by adjusting the details. Changes won't be saved.Climate risks
Neighborhood: 46034
Nearby schools
GreatSchools rating
- 8/10Hamilton Heights Middle SchoolGrades: 5-8Distance: 2.1 mi
- 8/10Hamilton Heights High SchoolGrades: 9-12Distance: 2.7 mi
- 6/10Hamilton Heights Elementary SchoolGrades: PK-4Distance: 2.1 mi
Schools provided by the listing agent
- Elementary: Hamilton Heights Elementary School
- Middle: Hamilton Heights Middle School
- High: Hamilton Heights High School
Source: MIBOR as distributed by MLS GRID. This data may not be complete. We recommend contacting the local school district to confirm school assignments for this home.
- $322,1002 bd2 ba1.4k sqft190 Tamarack Larch Blvd, Cicero, IN 46034Off Market
- $334,4002 bd2 ba1.4k sqft75 Perlican Dr, Cicero, IN 46034Off Market
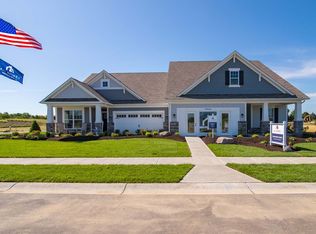
- $386,7002 bd3 ba2.3k sqft200 Tamarack Larch Blvd, Cicero, IN 46034Off Market
- $365,0003 bd4 ba2.3k sqft85 Perlican Dr, Cicero, IN 46034Sold
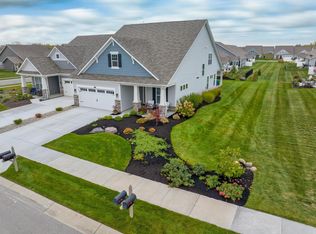
- $320,0002 bd2 ba1.5k sqft185 Perlican Dr, Cicero, IN 46034Sold
- $380,0003 bd4 ba2.3k sqft175 Perlican Dr, Cicero, IN 46034Sold
- $382,2003 bd3 ba2.4k sqft195 Perlican Dr, Cicero, IN 46034Off Market
- $330,7002 bd2 ba1.4k sqft210 Tamarack Larch Blvd, Cicero, IN 46034Off Market
A local agent can set up tours, give advice and negotiate with sellers.
Similar homes
- $419,9004 bd3 ba2.4k sqft361 Tamarack Larch Blvd, Cicero, IN 46034Active
 MLS ID #22114718, John Long, Coldwell Banker - Kaiser. MIBOR as distributed by MLS GRID
 - $374,9003 bd3 ba2.5k sqft7266 Morello Ln, Noblesville, IN 46062Active
 MLS ID #22110396, Nancy Warfield, F.C. Tucker Company. MIBOR as distributed by MLS GRID
 - $380,0004 bd2 ba1.7k sqft11186 Van Buren Pl, Fishers, IN 46038Active
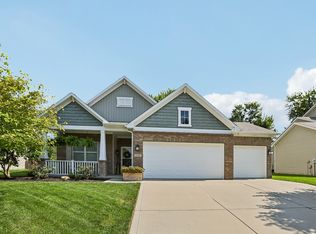 MLS ID #22115123, Neil Scott, Ever Real Estate, LLC. MIBOR as distributed by MLS GRID
 - $379,9003 bd3 ba2.1k sqft13261 Ashwood Dr, Fishers, IN 46038Active
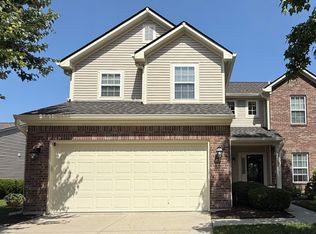 MLS ID #22114189, Jon Hirschfeld, F.C. Tucker Company. MIBOR as distributed by MLS GRID
 - $380,0004 bd3 ba2.4k sqft12634 Old Pond Rd, Noblesville, IN 46060ActiveMLS ID #22114698, Anthwon Thomas, eXp Realty, LLC. MIBOR as distributed by MLS GRID
- $389,9003 bd3 ba2.4k sqft9697 Pica Dr, Fishers, IN 46040ActiveMLS ID #22115402, Jeffrey Cummings, RE/MAX Complete. MIBOR as distributed by MLS GRID
- $384,9004 bd3 ba2.2k sqft6885 Cardiff Dr, McCordsville, IN 46055ActiveMLS ID #22116109, Connor Woodland, WPA Real Estate. MIBOR as distributed by MLS GRID
- $420,0005 bd3 ba2.5k sqft17260 Hamby Ave, Noblesville, IN 46062ActiveMLS ID #22112689, Kristen Yazel, CENTURY 21 Scheetz. MIBOR as distributed by MLS GRID
- $379,9004 bd3 ba2.4k sqft551 Alder Way, Sheridan, IN 46069ActiveMLS ID #22115883, John DeWitt, Trueblood Real Estate. MIBOR as distributed by MLS GRID
- $415,0003 bd3 ba2.1k sqft17027 Cole Evans Dr, Noblesville, IN 46060ActiveMLS ID #22098684, Chas Schaffernoth, F.C. Tucker Company. MIBOR as distributed by MLS GRID
- $375,0004 bd3 ba2.4k sqft6643 Birmingham Ave, McCordsville, IN 46055ActiveMLS ID #22112426, Scott Lindsay, CENTURY 21 Scheetz. MIBOR as distributed by MLS GRID
- $365,0003 bd4 ba1.7k sqft4330 Douro Trl, Westfield, IN 46062ActiveMLS ID #22104303, Jocelyn Young, BLK Key Realty. MIBOR as distributed by MLS GRID
- $414,9003 bd2 ba2k sqft5876 Lost Oaks Dr, Carmel, IN 46033ActiveMLS ID #22092802, Diane Brooks, F.C. Tucker Company. MIBOR as distributed by MLS GRID
- $439,0003 bd2 ba1.7k sqft19983 Willenhall Way, Westfield, IN 46074ActiveMLS ID #22112709, Lee Skiles, Trueblood Real Estate. MIBOR as distributed by MLS GRID
- $419,9004 bd3 ba2.6k sqft16125 Lavina Ln, Fishers, IN 46040ActiveMLS ID #22115666, Patrick Tumbarello, F.C. Tucker Company. MIBOR as distributed by MLS GRID
- $384,9993 bd2 ba2.2k sqft8376 Hulton Rd, Pendleton, IN 46064ActiveMLS ID #22105215, Sandra Siddons, F.C. Tucker Company. MIBOR as distributed by MLS GRID
- $364,9004 bd3 ba2.2k sqft9760 Oak Grove Dr, Pendleton, IN 46064ActiveMLS ID #22102304, Magdalen Bergeron, F.C. Tucker Company. MIBOR as distributed by MLS GRID
- $420,0004 bd3 ba2k sqft7591 Meadow Ridge Dr, Fishers, IN 46038ActiveMLS ID #22112133, Patrick Tumbarello, F.C. Tucker Company. MIBOR as distributed by MLS GRID
- $450,0003 bd3 ba2.1k sqft14262 Wilbur Rd, Carmel, IN 46033ActiveMLS ID #22107672, Kari Serak, F.C. Tucker Company. MIBOR as distributed by MLS GRID
- $415,0003 bd3 ba3.3k sqft13970 Avalon Blvd, Fishers, IN 46037ActiveMLS ID #22108247, Mandy Greenberg, F.C. Tucker Company. MIBOR as distributed by MLS GRID
