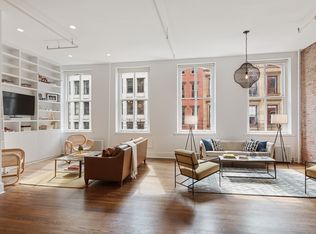
The penthouse at 74 Reade Street is a sprawling five-bedroom, four-bathroom duplex with 1,500 sq ft of private outdoor space. Completely re-designed by Baird Architects, every inch of this immaculate home has been crafted from the finest materials with no detail overlooked. Enter the loft on the lower level from your private key-locked elevator into the bright and dramatic south-facing living room with 11'+ ceilings, four oversized arched windows and a striking wood-burning fireplace clad in Italian limestone. The adjacent open chef's kitchen has been adorned with Italian limestone counters, floating reclaimed Douglas fir shelves and custom-designed cabinetry replete with storage and a hidden wet bar. Top of the line appliances including a six-burner Wolf stove with griddle, a vented hood, dual Sub-Zero refrigerators, and a Meile dishwasher make this kitchen a chef's dream. The custom oversized central island offers additional prep space as well as an intimate setting for more informal dining with its integrated breakfast bar with seating for four. A separate dining area offers a comfortable space for more formal dining while preserving the open concept of this rooftop lair. Also located on this level is the spacious master suite with three oversized north-facing windows offering a quiet reprieve from the city and a massive custom outfitted walk-in wardrobe ensuring all your clothes are organized and easily accessible. The en-suite Calacatta Regina marble bath has Barber Wilson fixtures, a generous walk-in shower, double vanity, and a free-standing sculptural soaking tub. Ascending to the second floor via the elegant hardwood and steel staircase one finds a second living area/den complete with a second wood-burning fireplace and wet bar/kitchenette. This floor also features three generously sized bedrooms, three bathrooms (two en-suite) and a 55' long custom copper skylight inundating the space with light. A separate staircase leads up to the roof level where a fifth bedroom/solarium and your private outdoor landscaped space can be found. The terrace has been thoughtfully configured to suit every scenario with separate sitting and dining stone terraces to the north and west, and a teak sun deck to the south equipped with a built-in gas grill and Japanese style teak deep hot tub. The entire apartment is wired with state-of-the-art wifi and hifi systems. Built-in 1859, this boutique loft building was designed by James H. Giles and is located in the Tribeca South Historic District. Consisting of 10 private residences, this exclusive co-op building has a bike room and a beautiful common roof deck. Perfectly situated in the heart of TriBeCa, 74 Reade offers easy access to the city's best restaurants, shopping, parks, schools, and is convenient to all transportation right out your door! Available furnished or unfurnished. Pets on a case-by-case basis.
This property is not currently displayed as for sale or rent on Zillow. This may be different from what's on other websites or public sources.