This fully renovated Tribeca triplex spans approximately 3,000 square feet and has been completely reimagined with mass timber construction, thoughtfully integrating the original structure. Across three impeccably designed levels, the home showcases custom millwork and striking architectural details throughout.
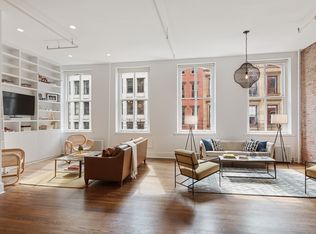
Entering on the main floor, a wall of double-height, south-facing windows bathes the home in natural light, accentuating the original exposed brick, soaring 15-foot ceilings, and matte-finish hardwood flooring. The open-concept living and dining area flows seamlessly into a chef’s kitchen, appointed with custom cabinetry, a walk-in pantry, and premium professional-grade appliances.
Also on the main level, the primary suite is tucked away and features an oversized skylight, generous closet space, and an en-suite bath with a deep soaking tub and rain shower. A discreet powder room offers added convenience for guests on this level.
Between the top two floors, a separate landing provides a quiet spot ideal for a workspace or seating area. The steel staircase creates a striking contrast to the warm interior and leads to the mezzanine level, which overlooks the main living space and includes a full bathroom, six large closets, and a flexible open area that can function as a bedroom, home office, reading nook, or lounge.
The lower level spans the full footprint of the building and offers expansive, adaptable space—a recreation room with a wet bar, perfect for use as a media den, gym, playroom, or guest suite. Two additional bedrooms with ample closets and a third bonus room currently configured as a home office complete this level.
Residents enjoy access to a beautifully landscaped rooftop terrace with sweeping views of Downtown Manhattan and One World Trade Center. Located in the heart of Tribeca, the home is moments from acclaimed restaurants including Marc Forgione, Atera, and Megu, as well as the Hudson River Greenway, the Financial District, and multiple subway lines (1/2/3, 4/5/6, A/C, R, J). 2.5% flip tax.
Sold
$3,500,000
74 Reade St APT 1E, Manhattan, NY 10007
4beds
--sqft
Coop
Built in 1860
-- sqft lot
$3,516,400 Zestimate®
$--/sqft
$-- Estimated rent
Home value
$3,516,400
$3.31M - $3.76M
Not available
Zestimate® history
Owner options
List your home for rent
Find your next renter with Zillow Rental Manager. Plus, with online applications, you can quickly screen prospective tenants – for free.
Refinance and save
$25,094/mo
Est. payment
Refinancing to a lower rate could help reduce your monthly payments and save thousands over the life of the loan.
$25,094/mo
Est. payment
Explore your selling options
Work with a Zillow partner agent
Leverage their expertise and Zillow's premium Showcase listings to get your home seen by more buyers.
Get startedList with your own agent
Get your home in front of millions of buyers by listing it on Zillow.
Learn how to do itSell it yourself
Take full control of how buyers see your home on Zillow by listing For Sale by Owner (FSBO).
List your homeWhat's special
Original exposed brickBeautifully landscaped rooftop terraceMass timber constructionSteel staircaseOversized skylightGenerous closet spacePrimary suite
Zillow last checked:
Listing updated:
Listed by:
Stephen Ferrara,
Compass,
Clayton Orrigo
Source: StreetEasy,MLS#: S1774879
Facts & features
Interior
Bedrooms & bathrooms
- Bedrooms: 4
- Bathrooms: 4
- Full bathrooms: 2
- 1/2 bathrooms: 2
Cooling
- Central Air
Appliances
- Included: Dishwasher, Washer/Dryer
Features
- Flooring: Hardwood
Interior area
- Total structure area: 0
Property
Details
- Parcel number: 00150001010774351E
- Special conditions: Resale
Construction
Type & style
- Home type: Cooperative
- Property subtype: Coop
Condition
- Year built: 1860
Community & HOA
Community
- Subdivision: Tribeca
HOA
- Has HOA: Yes
- Amenities included: Elevator(s)
- Services included: Maintenance
- HOA fee: $5,161 monthly
Location
- Region: Manhattan
Financial & listing details
- Date on market: 6/18/2025
Price history
| Date | Event | Price |
|---|---|---|
| 3/18/2026 | Sold | $3,500,000 |
Source: Public Record Report a problem | ||
| 9/26/2025 | Contingent | $3,500,000 |
Source: StreetEasy #S1774879 Report a problem | ||
| 9/4/2025 | Price change | $3,500,000-12.4% |
Source: StreetEasy #S1774879 Report a problem | ||
| 6/18/2025 | Listed for sale | $3,995,000+33059% |
Source: StreetEasy #S1774879 Report a problem | ||
| 6/3/2021 | Sold | $12,048-99.6% |
Source: Public Record Report a problem | ||
| 8/13/2014 | Sold | $2,950,000 |
Source: Public Record Report a problem | ||
Public tax history
Tax history is unavailable.
Find assessor info on the county website
Neighborhood: Tribeca
Nearby homes
- $2,912,1002 bd2 ba1.4k sqft74-76 Reade St, New York, NY 10007Off Market
- $2,114,4002 bd2 ba1.2k sqft74 Reade St APT 5E, New York, NY 10007Off Market
- $2,821,9002 bd2 ba1.5k sqft74 Reade St APT 3W, Manhattan, NY 10007Off Market
- $2,337,500-- bd-- ba-- sqft74 Reade St APT 5W, New York, NY 10007Off Market
- $4,699,3005 bd4 ba4.2k sqft74 Reade St #1WEST, New York, NY 10007Off Market
- $1,555,0001 bd1 ba-- sqft74 Reade St APT 2ER, Manhattan, NY 10007For Sale
- $3,251,2003 bd2 ba-- sqft74 Reade St APT 2W, New York, NY 10007Off Market
- $4,366,000-- bd-- ba-- sqft74 Reade St APT 3W, New York, NY 10007Off Market
Nearby schools
GreatSchools rating
- 9/10Spruce Street SchoolGrades: PK-8Distance: 0.3 mi
- 4/10Urban Assembly Maker AcademyGrades: 9-12Distance: 0.4 mi
- 8/10Jhs 104 Simon BaruchGrades: 6-8Distance: 2 mi
