Skip main navigation
Sold for $490,000
  • $490,000

    74 S 45th Avenue, Brighton, CO 80601

    3beds
    2,542sqft
    Single Family Residence
    Built in 2017
    4,521 Square Feet Lot
    $487,800 Zestimate®
    $193/sqft
    $3,224 Estimated rent

    Home value

    $487,800

    $459,000 - $517,000

    $3,224/mo

    Zestimate® history
    Loading
    Loading...

    Owner options

    List your home for rent

    $3,224/mo

    Rent Zestimate®

    Find your next renter with Zillow Rental Manager. Plus, with online applications, you can quickly screen prospective tenants – for free.

    Learn more

    $3,224/mo

    Rent Zestimate®

    Refinance and save

    $3,173/mo

    Est. payment

    Refinancing to a lower rate could help reduce your monthly payments and save thousands over the life of the loan.

    See today's rates

    $3,173/mo

    Est. payment

    Explore your selling options

    Work with a Zillow partner agent

    Leverage their expertise and Zillow's premium Showcase listings to get your home seen by more buyers.

    Get started

    List with your own agent

    Get your home in front of millions of buyers by listing it on Zillow.

    Learn how to do it

    Sell it yourself

    Take full control of how buyers see your home on Zillow by listing For Sale by Owner (FSBO).

    List your home

    What's special

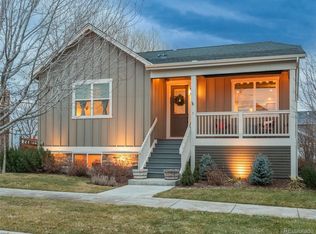
    Welcome Home!!! This immaculantly maintained modern home in the heart of Brighton crossing offers the perfect blend of comfort, functionality, and convenience. Upon entering your greeted by a bright and open floor plan designed for both everyday living and entertaining. The spacious living area flow seamlessly into the kitchen and dining space creating an ideal layout for gatherings. The kitchen features granite countertops, soft close cabinetry, stainless steel appliances, plenty of counter and cabinet space, gas cooktop as well as a space for your kitchen table. Upstairs, you will find the primary suite with a private bathroom and walk-in closet. Also, upstairs is another bedroom, full bathroom and a laundry room. Completing this home is the fully finish basement which has another living room bedroom and bathroom. This area is perfect for a mother-in-law, houseguests, office, teenage children or general family entertaining area. This adorable home offers comfortable bedrooms with great natural light, along with well-appointed bathrooms designed for ease and practicality. Other features of the home are: air-conditioning, high-end modern finishes, LVP flooring, window treatments, all appliances including washer and dryer, tankless water heater, owned security system, radon mitigation system, sprinkler system, covered front porch, backsplash, and speakers throughout. The fully landscaped front and backyard features an extended patio with a dedicated gas line for grilling perfect for enjoying our beautiful Colorado evenings. Located in the family, friendly neighborhood of Brighton crossings community, which affords resort style amenities with a beach club, two fitness centers, soccer fields, Pickleball courts, and a dog park.

    Zillow last checked:

    Listing updated:

    Listed by:

    Deanna Gamboa 720-422-9320 deannagamboa@gmail.com,

    Berkshire Hathaway HomeServices Colorado Real Estate, LLC - Brighton

    Bought with:

    Thanh Le, 100098930

    Sovina Realty LLC

    Source: REcolorado as distributed by MLS GRID,MLS#: 7811168MLS Logo

    Facts & features

    Interior

    Bedrooms & bathrooms
    • Bedrooms: 3
    • Bathrooms: 4
    • Full bathrooms: 2
    • 3/4 bathrooms: 1
    • 1/2 bathrooms: 1
    • Main level bathrooms: 1
    Bedroom
    • Features: Primary Suite
    • Level: Upper
    Bedroom
    • Level: Upper
    Bedroom
    • Level: Basement
    Bathroom
    • Features: Primary Suite
    • Level: Upper
    Bathroom
    • Level: Upper
    Bathroom
    • Level: Main
    Bathroom
    • Level: Basement
    Heating
    • Forced Air
    Cooling
    • Central Air
    Appliances
    • Included: Dishwasher, Dryer, Microwave, Oven, Refrigerator, Washer
    • Laundry: In Unit
    Features
    • Eat-in Kitchen, Five Piece Bath, Granite Counters, Open Floorplan, Radon Mitigation System, Smoke Free, Walk-In Closet(s)
    • Flooring: Carpet, Wood
    • Basement: Finished
    Interior area
    • Total structure area: 2,542
    • Total interior livable area: 2,542 sqft
    • Finished area above ground: 2,000
    • Finished area below ground: 542

    Property

    Parking
    • Total spaces: 2
    • Parking features: Concrete
    • Garage spaces: 2
    Features
    • Levels: Two
    • Stories: 2
    • Entry location: Exterior Access
    • Patio & porch: Covered, Front Porch
    • Exterior features: Private Yard
    • Fencing: Full
    Lot
    • Size: 4,521 Square Feet
    Details
    • Parcel number: R0158764
    • Zoning: Residential
    • Special conditions: Standard

    Construction

    Type & style
    • Home type: SingleFamily
    • Architectural style: Traditional
    • Property subtype: Single Family Residence
    Materials
    • Frame
    • Foundation: Slab
    • Roof: Composition
    Condition
    • Updated/Remodeled
    • Year built: 2017

    Utilities & green energy

    • Sewer: Public Sewer
    • Water: Well
    • Utilities for property: Electricity Connected, Natural Gas Connected

    Community & HOA

    Community
    • Security: Carbon Monoxide Detector(s), Radon Detector, Security System, Smart Cameras, Smart Locks, Smart Security System, Smoke Detector(s)
    • Subdivision: Brighton Crossing
    HOA
    • Has HOA: Yes
    • Amenities included: Clubhouse, Fitness Center, Park, Playground, Pool, Tennis Court(s), Trail(s)
    • Services included: Recycling, Trash
    • HOA fee: $278 quarterly
    • HOA name: Brighton Crossing HOA
    • HOA phone: 970-617-2462
    Location
    • Region: Brighton

    Financial & listing details

    • Price per square foot: $193/sqft
    • Tax assessed value: $554,000
    • Annual tax amount: $6,134
    • Date on market: 4/16/2026
    • Listing terms: Cash,Conventional,FHA,VA Loan
    • Exclusions: Personal Property However Seller Would Like To Leave The Window Treatments, Fridge, Washer And Dryer And The Sectional/Pull Out Sofa In The Basement. Mainly Because It Will Be Difficult Getting Out.
    • Ownership: Individual
    • Electric utility on property: Yes
    • Road surface type: Paved

    Price history

    DateEventPrice
    6/15/2026Sold$490,000-2%$193/sqft
    Source: REcolorado as distributed by MLS GRID #7811168 Report a problem
    5/10/2026Pending sale$500,000$197/sqft
    Source: REcolorado as distributed by MLS GRID #7811168 Report a problem
    4/27/2026Price change$500,000-2%$197/sqft
    Source: REcolorado as distributed by MLS GRID #7811168 Report a problem
    4/16/2026Price change$510,000-1.9%$201/sqft
    Source: REcolorado as distributed by MLS GRID #7811168 Report a problem
    3/26/2026Listed for sale$519,900+9.5%$205/sqft
    Source: Owner Report a problem
    1/5/2023Sold$475,000+17.3%$187/sqft
    Source: Public Record Report a problem
    5/5/2020Sold$405,000-1.2%$159/sqft
    Source: Public Record Report a problem
    4/3/2020Pending sale$409,900$161/sqft
    Source: Brookfield Residential #4218216 Report a problem
    4/3/2020Price change$409,900-2.4%$161/sqft
    Source: Brookfield Residential #4218216 Report a problem
    3/31/2020Price change$419,900+2.4%$165/sqft
    Source: Brookfield Residential Report a problem
    3/29/2020Pending sale$409,900$161/sqft
    Source: Brookfield Residential #4218216 Report a problem
    3/14/2020Listed for sale$409,900$161/sqft
    Source: Brookfield Residential #4218216 Report a problem
    3/12/2020Pending sale$409,900$161/sqft
    Source: Brookfield Residential #4218216 Report a problem
    3/12/2020Price change$409,900-2.4%$161/sqft
    Source: Brookfield Residential #4218216 Report a problem
    2/5/2019Price change$419,900-2.3%$165/sqft
    Source: Brookfield CO Report a problem
    9/17/2018Price change$429,900-2.3%$169/sqft
    Source: Brookfield Residential #4218216 Report a problem
    7/3/2018Listed for sale$439,900$173/sqft
    Source: Brookfield Residential #4218216 Report a problem

    Public tax history

    YearProperty taxesTax assessment
    2025$5,919 -9.5%$34,630 -13.1%
    2024$6,543 +25.6%$39,850
    2023$5,209 -0.1%$39,850 +32.3%
    2022$5,213 $30,110 -2.8%
    2021-- $30,980 +11.2%
    2020$4,624 $27,850 -0.2%
    2019$4,624 +16.1%$27,900 +14%
    2018$3,983 $24,480 +90.4%
    2017$3,983 $12,860 +201.2%
    2016-- $4,270 +4.1%
    2015$654 $4,100 +1540%
    2014-- $250
    2013-- $250 -87.3%
    2012-- $1,970
    2011-- $1,970 -25.4%
    2010-- $2,640
    2009-- $2,640 -66.1%
    2008-- $7,790 +5.1%
    2007-- $7,410 +5.9%
    2006-- $7,000 +4.6%
    2005-- $6,690
    Find assessor info on the county website

    Neighborhood: 80601

    Nearby schools

    GreatSchools rating
    Schools provided by the listing agent
    • Elementary: Mary E Pennock
    • Middle: Overland Trail
    • High: Brighton
    • District: School District 27-J

    Source: REcolorado as distributed by MLS GRID. This data may not be complete. We recommend contacting the local school district to confirm school assignments for this home.

    Get a cash offer in 3 minutes
    Find out how much your home could sell for in as little as 3 minutes with a no-obligation cash offer.
    Estimated market value
    $487,800
    Get a cash offer in 3 minutes
    Find out how much your home could sell for in as little as 3 minutes with a no-obligation cash offer.
    Estimated market value
    $487,800