Skip main navigation
Sold for $545,000
  • $545,000

    14 S 45th Avenue, Brighton, CO 80601

    4beds
    2,436sqft
    Single Family Residence
    Built in 2017
    6,201 Square Feet Lot
    $522,500 Zestimate®
    $224/sqft
    $3,209 Estimated rent

    Home value

    $522,500

    $496,000 - $549,000

    $3,209/mo

    Zestimate® history
    Loading
    Loading...

    Owner options

    List your home for rent

    $3,209/mo

    Rent Zestimate®

    Find your next renter with Zillow Rental Manager. Plus, with online applications, you can quickly screen prospective tenants – for free.

    Learn more

    $3,209/mo

    Rent Zestimate®

    Refinance and save

    $3,526/mo

    Est. payment

    Refinancing to a lower rate could help reduce your monthly payments and save thousands over the life of the loan.

    See today's rates

    $3,526/mo

    Est. payment

    Explore your selling options

    Work with a Zillow partner agent

    Leverage their expertise and Zillow's premium Showcase listings to get your home seen by more buyers.

    Get started

    List with your own agent

    Get your home in front of millions of buyers by listing it on Zillow.

    Learn how to do it

    Sell it yourself

    Take full control of how buyers see your home on Zillow by listing For Sale by Owner (FSBO).

    List your home

    What's special

    Open floor planDual vanitiesLaundry roomImpressive showerDual vanityDetached garageMultiple parks
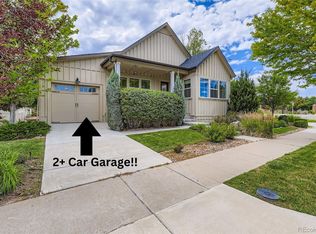
    Discover the epitome of stylish living in this exquisite ranch home, once the coveted model home for Brookfield, now available for sale in the charming Brighton Crossing community. Boasting 4 bedrooms and 3 baths, this residence offers a perfect blend of sophistication and practicality. As you step through the front door, you're greeted by a seamlessly open floor plan that effortlessly merges the dining area, living room, and kitchen into one inviting space. The main level features a primary bedroom retreat with dual vanities, an impressive shower, and a walk-in closet, providing a luxurious escape. Another bedroom and full bath on the main level enhance the home's functionality and convenience. Descend into the basement, currently transformed into a captivating theater with surround sound for an immersive cinematic experience. The entertainment extends to the main level with additional surround sound, perfect for creating an ambiance throughout the home. The basement also houses a laundry room, a 3/4 bath with dual vanity, and two generously-sized bedrooms, all complemented by ample storage space. Step outside to your own outdoor oasis, where the backyard beckons with a newly built floating deck, perfect for hosting gatherings or simply unwinding in the open air. The detached garage, an oversized 3-car haven, adds to the property's allure. Enjoy the convenience of a walkable lifestyle, with shops and restaurants within easy reach. Brighton Crossing's amenities, including multiple parks, a gym, and a swimming pool, enhance the community experience. This Brookfield model home offers a unique opportunity to experience luxury, entertainment, and practicality in one captivating package. Don't miss your chance to make this extraordinary property your own—schedule your showing today and step into the unparalleled comfort and style of this Brighton Crossing gem.

    Zillow last checked:

    Listing updated:

    Listed by:

    Ammy Nguyen 720-883-7626 Ammy@AmmyHomes.com,

    LIV Sotheby's International Realty

    Bought with:

    Laura Dimate

    Redfin Corporation

    Source: REcolorado as distributed by MLS GRID,MLS#: 6868555MLS Logo

    Facts & features

    Interior

    Bedrooms & bathrooms
    • Bedrooms: 4
    • Bathrooms: 3
    • Full bathrooms: 1
    • 3/4 bathrooms: 2
    • Main level bathrooms: 2
    • Main level bedrooms: 2
    Primary bedroom
    • Description: Spacious, Carpet
    • Level: Main
    • Area: 168 Square Feet
    • Dimensions: 14 x 12
    Bedroom
    • Description: Carpet
    • Level: Main
    • Area: 110 Square Feet
    • Dimensions: 11 x 10
    Bedroom
    • Description: Spacious, Carpet, Garden Level
    • Level: Basement
    • Area: 169 Square Feet
    • Dimensions: 13 x 13
    Bedroom
    • Description: Spacious, Carpet, Garden Level
    • Level: Basement
    • Area: 130 Square Feet
    • Dimensions: 13 x 10
    Primary bathroom
    • Description: Grand Shower, Dual Sinks, Tile
    • Level: Main
    • Area: 100 Square Feet
    • Dimensions: 10 x 10
    Bathroom
    • Description: Tile, Full Bath.
    • Level: Main
    • Area: 32 Square Feet
    • Dimensions: 4 x 8
    Bathroom
    • Description: Newly Remodeled Tile, Dual Sinks
    • Level: Basement
    Family room
    • Description: Theater Area With Surround Sound
    • Level: Basement
    • Area: 255 Square Feet
    • Dimensions: 17 x 15
    Kitchen
    • Description: Granite Countertops, Soft Close Cabinets, Stainless Steel Appliances
    • Level: Main
    Laundry
    • Description: Tile, Foldable Laundry Table, Utility Sink
    • Level: Basement
    • Area: 64 Square Feet
    • Dimensions: 8 x 8
    Laundry
    • Description: Laundry Hook-Up Available In Closet Near Bedroom 2
    • Level: Main
    Living room
    • Description: Open Floor Plan, Vinyl, Surround Sound, Dimmable Lights
    • Level: Main
    • Area: 522 Square Feet
    • Dimensions: 18 x 29
    Heating
    • Forced Air
    Cooling
    • Central Air
    Appliances
    • Included: Dishwasher, Disposal, Microwave, Oven, Range, Refrigerator, Tankless Water Heater
    Features
    • Eat-in Kitchen, Granite Counters, Open Floorplan, Pantry, Primary Suite, Smoke Free, Sound System, Walk-In Closet(s)
    • Flooring: Carpet, Tile, Vinyl
    • Windows: Window Coverings
    • Basement: Finished
    Interior area
    • Total structure area: 2,436
    • Total interior livable area: 2,436 sqft
    • Finished area above ground: 1,218
    • Finished area below ground: 902

    Property

    Parking
    • Total spaces: 3
    • Parking features: Garage
    • Garage spaces: 3
    Features
    • Levels: One
    • Stories: 1
    • Patio & porch: Front Porch
    • Exterior features: Lighting, Private Yard
    • Fencing: Full
    Lot
    • Size: 6,201 Square Feet
    • Features: Corner Lot, Landscaped
    • Residential vegetation: Grassed
    Details
    • Parcel number: R0158766
    • Zoning: Residential
    • Special conditions: Standard

    Construction

    Type & style
    • Home type: SingleFamily
    • Property subtype: Single Family Residence
    Materials
    • Frame
    • Roof: Composition
    Condition
    • Model
    • New construction: Yes
    • Year built: 2017
    Details
    • Builder name: Brookfield Residential

    Utilities & green energy

    • Sewer: Public Sewer
    • Water: Public

    Community & HOA

    Community
    • Security: Carbon Monoxide Detector(s), Smoke Detector(s)
    • Subdivision: Brighton Crossing
    HOA
    • Has HOA: Yes
    • Amenities included: Fitness Center, Park, Playground, Pool
    • Services included: Recycling, Snow Removal, Trash
    • HOA fee: $327 quarterly
    • HOA name: Brighton Crossing
    • HOA phone: 970-617-2462
    Location
    • Region: Brighton

    Financial & listing details

    • Price per square foot: $224/sqft
    • Tax assessed value: $524,000
    • Annual tax amount: $5,002
    • Date on market: 12/14/2023
    • Listing terms: Cash,Conventional,FHA,VA Loan
    • Exclusions: Seller`s Personal Property, Washer, Dryer, And Curtains Throughout, Vivant To Include Video Door Bell, Smart Locks And System, Theater Projector
    • Ownership: Individual

    Price history

    DateEventPrice
    2/16/2024Sold$545,000-0.9%$224/sqft
    Source: REcolorado as distributed by MLS GRID #6868555 Report a problem
    1/19/2024Pending sale$550,000$226/sqft
    Source: REcolorado as distributed by MLS GRID #6868555 Report a problem
    12/14/2023Listed for sale$550,000+32.5%$226/sqft
    Source: REcolorado as distributed by MLS GRID #6868555 Report a problem
    4/22/2020Sold$415,000-3.5%$170/sqft
    Source: Public Record Report a problem
    7/31/2019Listing removed$429,900$176/sqft
    Source: Brookfield CO Report a problem
    2/5/2019Price change$429,900-2.3%$176/sqft
    Source: Brookfield CO Report a problem
    9/17/2018Price change$439,900-2.2%$181/sqft
    Source: Brookfield Residential #3325972 Report a problem
    6/27/2018Listed for sale$449,900$185/sqft
    Source: Brookfield Residential #3325972 Report a problem

    Public tax history

    YearProperty taxesTax assessment
    2025$5,542 -12.6%$32,750 -12.8%
    2024$6,341 +26.8%$37,550
    2023$5,002 -0.1%$37,550 +29.9%
    2022$5,006 $28,910 -2.8%
    2021-- $29,750 +13.8%
    2020$4,342 $26,140 -0.2%
    2019$4,342 +10.7%$26,190 +8.6%
    2018$3,923 $24,110 +87.5%
    2017$3,923 $12,860 +201.2%
    2016-- $4,270 +4.1%
    2015$654 $4,100 +1540%
    2014-- $250
    2013-- $250 -87.3%
    2012-- $1,970
    2011-- $1,970 -25.4%
    2010-- $2,640
    2009-- $2,640 -66.1%
    2008-- $7,790 +5.1%
    2007-- $7,410 +5.9%
    2006-- $7,000 +4.6%
    2005-- $6,690
    Find assessor info on the county website

    Neighborhood: 80601

    Nearby schools

    GreatSchools rating
    Schools provided by the listing agent
    • Elementary: Mary E Pennock
    • Middle: Overland Trail
    • High: Brighton
    • District: School District 27-J

    Source: REcolorado as distributed by MLS GRID. This data may not be complete. We recommend contacting the local school district to confirm school assignments for this home.

    Get a cash offer in 3 minutes
    Find out how much your home could sell for in as little as 3 minutes with a no-obligation cash offer.
    Estimated market value
    $522,500
    Get a cash offer in 3 minutes
    Find out how much your home could sell for in as little as 3 minutes with a no-obligation cash offer.
    Estimated market value
    $522,500