Skip main navigation
Sold for $555,000
  • $555,000

    19 S 45th Avenue, Brighton, CO 80601

    4beds
    3,662sqft
    Single Family Residence
    Built in 2014
    7,672 Square Feet Lot
    $539,700 Zestimate®
    $152/sqft
    $4,409 Estimated rent

    Home value

    $539,700

    $507,000 - $577,000

    $4,409/mo

    Zestimate® history
    Loading
    Loading...

    Owner options

    List your home for rent

    $4,409/mo

    Rent Zestimate®

    Find your next renter with Zillow Rental Manager. Plus, with online applications, you can quickly screen prospective tenants – for free.

    Learn more

    $4,409/mo

    Rent Zestimate®

    Refinance and save

    $3,569/mo

    Est. payment

    Refinancing to a lower rate could help reduce your monthly payments and save thousands over the life of the loan.

    See today's rates

    $3,569/mo

    Est. payment

    Explore your selling options

    Work with a Zillow partner agent

    Leverage their expertise and Zillow's premium Showcase listings to get your home seen by more buyers.

    Get started

    List with your own agent

    Get your home in front of millions of buyers by listing it on Zillow.

    Learn how to do it

    Sell it yourself

    Take full control of how buyers see your home on Zillow by listing For Sale by Owner (FSBO).

    List your home

    What's special

    Additional parkingPartially finished basementDesigner texturesBeautifully landscaped backyardPlush upgraded carpetPrivate primary suiteCustom tile work
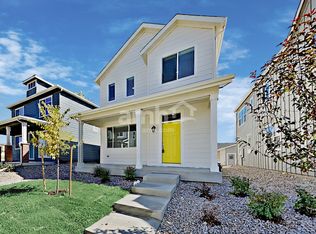
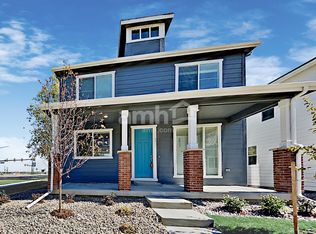
    Former model, current stunner - There’s more to this one than meets the eye - with 2+ car pass through garage and a driveway space in front and back along with additional parking, 4 bedrooms and room for more in the basement! Welcome to your dream home in Brighton Crossings — where thoughtful design meets everyday luxury. This former model home is packed with high-end upgrades and custom finishes, offering style, function, and comfort all in one. Step inside to soaring 10-foot ceilings, rich wood flooring, designer textures, and plush upgraded carpet. The open-concept layout creates an inviting flow, centered around a gourmet kitchen with Quartz countertops, premium cabinetry, and an oversized island perfect for hosting or daily life. The family room features a cozy gas fireplace and opens seamlessly to a beautifully landscaped backyard and patio — ideal for outdoor entertaining or relaxing evenings under the stars. Retreat to the private primary suite with double sliding doors to the backyard, dual walk-in closets, and a spa-like en suite with dual vanities and custom tile work. Two additional bedrooms, a full bath, a flexible office/playroom, and a mudroom with an abundance of built-in shelves and cabinets for storage to round out the spacious main floor. The partially finished basement offers even more room to spread out, including a large second family room with surround sound (receiver included), an additional bedroom with walk-in closet, ¾ bath, and two oversized storage areas. Smart home features include a Nest thermostat, smart lighting, built-in speakers, central vacuum system, solar-ready wiring, and a fully finished garage with pass-through access. Located just minutes from shopping, dining, and commuter routes (Hwy 76 & Hwy 85), and walking distance to resort-style community amenities — pools, fitness centers, splash park, trails, dog park and more — this home truly has it all!

    Zillow last checked:

    Listing updated:

    Listed by:

    Emily Miller 720-670-6080 emily@emilycmiller.com,

    Fathom Realty Colorado LLC

    Bought with:

    Rose P. Wickwire, 40037210

    Compass - Denver

    Source: REcolorado as distributed by MLS GRID,MLS#: 2442692MLS Logo

    Facts & features

    Interior

    Bedrooms & bathrooms
    • Bedrooms: 4
    • Bathrooms: 3
    • Full bathrooms: 1
    • 3/4 bathrooms: 2
    • Main level bathrooms: 2
    • Main level bedrooms: 3
    Bedroom
    • Level: Main
    Bedroom
    • Level: Main
    Bedroom
    • Level: Basement
    Bathroom
    • Level: Main
    Bathroom
    • Level: Basement
    Other
    • Level: Main
    Other
    • Level: Main
    Family room
    • Level: Basement
    Great room
    • Level: Main
    Kitchen
    • Level: Main
    Laundry
    • Level: Main
    Mud room
    • Level: Main
    Office
    • Level: Main
    Utility room
    • Level: Basement
    Utility room
    • Level: Basement
    Heating
    • Forced Air
    Cooling
    • Central Air
    Appliances
    • Included: Dishwasher, Disposal, Electric Water Heater, Microwave, Oven
    Features
    • Built-in Features, Central Vacuum, Eat-in Kitchen, Granite Counters, High Ceilings, Kitchen Island, Open Floorplan, Pantry, Primary Suite, Smoke Free
    • Flooring: Carpet, Concrete, Laminate, Tile
    • Basement: Full,Interior Entry
    Interior area
    • Total structure area: 3,662
    • Total interior livable area: 3,662 sqft
    • Finished area above ground: 1,915
    • Finished area below ground: 874

    Property

    Parking
    • Total spaces: 3
    • Parking features: Concrete, Dry Walled, Insulated Garage, Lighted, Tandem
    • Attached garage spaces: 3
    Features
    • Levels: One
    • Stories: 1
    • Patio & porch: Covered, Front Porch, Patio
    • Exterior features: Lighting, Rain Gutters
    • Fencing: Full
    Lot
    • Size: 7,672 Square Feet
    • Features: Corner Lot, Landscaped, Level, Many Trees, Sprinklers In Front, Sprinklers In Rear
    Details
    • Parcel number: R0182021
    • Special conditions: Standard

    Construction

    Type & style
    • Home type: SingleFamily
    • Property subtype: Single Family Residence
    Materials
    • Frame, Wood Siding
    • Roof: Composition
    Condition
    • Updated/Remodeled
    • Year built: 2014

    Utilities & green energy

    • Electric: 110V
    • Sewer: Public Sewer
    • Utilities for property: Cable Available, Electricity Connected, Internet Access (Wired), Phone Available

    Community & HOA

    Community
    • Security: Carbon Monoxide Detector(s), Radon Detector, Smoke Detector(s)
    • Subdivision: Brighton Crossings
    HOA
    • Has HOA: Yes
    • Amenities included: Clubhouse, Fitness Center, Park, Playground, Pool, Tennis Court(s)
    • Services included: Maintenance Grounds, Recycling, Trash
    • HOA fee: $285 quarterly
    • HOA name: Pinnacle Consulting Group
    • HOA phone: 970-617-2462
    Location
    • Region: Brighton

    Financial & listing details

    • Price per square foot: $152/sqft
    • Tax assessed value: $595,000
    • Annual tax amount: $6,462
    • Date on market: 7/23/2025
    • Listing terms: 1031 Exchange,Cash,Conventional,FHA
    • Exclusions: Washer, Dryer, Sellers Personal Property
    • Ownership: Individual
    • Electric utility on property: Yes
    • Road surface type: Paved

    Price history

    DateEventPrice
    12/19/2025Sold$555,000+0.9%$152/sqft
    Source: REcolorado as distributed by MLS GRID #2442692 Report a problem
    11/23/2025Pending sale$550,000$150/sqft
    Source: REcolorado as distributed by MLS GRID #2442692 Report a problem
    11/3/2025Price change$550,000+0.2%$150/sqft
    Source: REcolorado as distributed by MLS GRID #2442692 Report a problem
    10/17/2025Price change$549,000-2.8%$150/sqft
    Source: REcolorado as distributed by MLS GRID #2442692 Report a problem
    10/2/2025Price change$565,000-1.7%$154/sqft
    Source: REcolorado as distributed by MLS GRID #2442692 Report a problem
    9/12/2025Price change$575,000-0.9%$157/sqft
    Source: REcolorado as distributed by MLS GRID #2442692 Report a problem
    8/19/2025Price change$580,000-0.9%$158/sqft
    Source: REcolorado as distributed by MLS GRID #2442692 Report a problem
    7/23/2025Listed for sale$585,000-2.3%$160/sqft
    Source: REcolorado as distributed by MLS GRID #2442692 Report a problem
    7/7/2025Listing removed$599,000$164/sqft
    Source: HomeSmart #4516795 Report a problem
    6/26/2025Listed for sale$599,000+5.1%$164/sqft
    Source: HomeSmart #4516795 Report a problem
    11/23/2021Sold$570,000+3.6%$156/sqft
    Source: Public Record Report a problem
    6/18/2021Sold$550,000+20.9%$150/sqft
    Source: Public Record Report a problem
    12/22/2020Sold$455,000$124/sqft
    Source: Public Record Report a problem

    Public tax history

    YearProperty taxesTax assessment
    2025$6,462 -9.5%$37,190 -13.8%
    2024$7,143 +27.1%$43,160
    2023$5,619 -0.1%$43,160 +32.9%
    2022$5,624 $32,480
    2021-- --
    2020$8,856 $29,980
    2019$8,856 $29,980
    2018-- --
    2016-- $26,870
    2015$4,114 $26,870 +1321.7%
    2014-- $1,890
    Find assessor info on the county website

    Neighborhood: 80601

    Nearby schools

    GreatSchools rating
    Schools provided by the listing agent
    • Elementary: Mary E Pennock
    • Middle: Overland Trail
    • High: Brighton
    • District: School District 27-J

    Source: REcolorado as distributed by MLS GRID. This data may not be complete. We recommend contacting the local school district to confirm school assignments for this home.

    Get a cash offer in 3 minutes
    Find out how much your home could sell for in as little as 3 minutes with a no-obligation cash offer.
    Estimated market value
    $539,700
    Get a cash offer in 3 minutes
    Find out how much your home could sell for in as little as 3 minutes with a no-obligation cash offer.
    Estimated market value
    $539,700