Skip main navigation
Sold for $480,000
Street View
  • $480,000

    83 S 45th Avenue, Brighton, CO 80601

    3beds
    2,002sqft
    Single Family Residence
    Built in 2021
    7,082 Square Feet Lot
    $482,500 Zestimate®
    $240/sqft
    $2,960 Estimated rent

    Home value

    $482,500

    $458,000 - $507,000

    $2,960/mo

    Zestimate® history
    Loading
    Loading...

    Owner options

    List your home for rent

    $2,960/mo

    Rent Zestimate®

    Find your next renter with Zillow Rental Manager. Plus, with online applications, you can quickly screen prospective tenants – for free.

    Learn more

    $2,960/mo

    Rent Zestimate®

    Refinance and save

    $3,234/mo

    Est. payment

    Refinancing to a lower rate could help reduce your monthly payments and save thousands over the life of the loan.

    See today's rates

    $3,234/mo

    Est. payment

    Explore your selling options

    Work with a Zillow partner agent

    Leverage their expertise and Zillow's premium Showcase listings to get your home seen by more buyers.

    Get started

    List with your own agent

    Get your home in front of millions of buyers by listing it on Zillow.

    Learn how to do it

    Sell it yourself

    Take full control of how buyers see your home on Zillow by listing For Sale by Owner (FSBO).

    List your home

    What's special

    Open layout
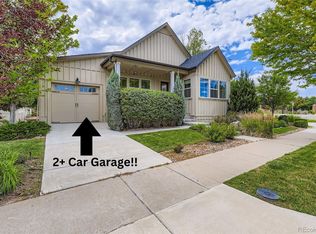
    Welcome to your dream home in the vibrant Brighton Crossings neighborhood! This stunning 3-bedroom, 2.5-bath residence boasts a modern, open layout perfect for contemporary living. At just 2 years old, it offers the latest in design and efficiency. All appliances are 2 years old, including blinds, and the stamped concrete in the backyard. Nestled on a desirable corner lot, this property is a gem in a community that prioritizes lifestyle and convenience. Enjoy the luxury of an on-site fitness center, perfect for staying active and healthy without leaving your neighborhood. During warmer months, take advantage of the community pool, a splendid spot for relaxation and social gatherings. Families will adore the abundance of playgrounds, providing endless entertainment and outdoor activity options for children. The home's proximity to major highways is a significant advantage, offering easy access for commuting or weekend getaways. This property is not just a house; it's a lifestyle choice for those seeking a blend of comfort, community, and convenience. Don't miss the opportunity to make it yours!

    Zillow last checked:

    Listing updated:

    Listed by:

    Bianka Gutierrez 720-692-8647 Bianka.Gutierrez@westandmain.com,

    West and Main Homes Inc

    Bought with:

    Vanessa Guzman, 040014737

    HeReigns Real Estate

    Source: REcolorado as distributed by MLS GRID,MLS#: 2146307MLS Logo

    Facts & features

    Interior

    Bedrooms & bathrooms
    • Bedrooms: 3
    • Bathrooms: 3
    • Full bathrooms: 2
    • 1/2 bathrooms: 1
    • Main level bathrooms: 1
    Primary bedroom
    • Level: Upper
    Bedroom
    • Level: Upper
    Bedroom
    • Level: Upper
    Bathroom
    • Level: Main
    Bathroom
    • Level: Upper
    Bathroom
    • Level: Upper
    Kitchen
    • Level: Main
    Laundry
    • Level: Main
    Living room
    • Level: Main
    Loft
    • Level: Upper
    Heating
    • Forced Air
    Cooling
    • Central Air
    Appliances
    • Included: Convection Oven, Dishwasher, Disposal, Microwave, Oven, Refrigerator
    • Laundry: In Unit
    Features
    • Ceiling Fan(s), Eat-in Kitchen, Entrance Foyer, Open Floorplan, Pantry, Primary Suite, Walk-In Closet(s)
    • Flooring: Carpet, Vinyl
    • Windows: Double Pane Windows, Window Coverings
    • Has basement: No
    • Common walls with other units/homes: No Common Walls
    Interior area
    • Total structure area: 2,002
    • Total interior livable area: 2,002 sqft
    • Finished area above ground: 2,002

    Property

    Parking
    • Total spaces: 2
    • Parking features: Garage
    • Garage spaces: 2
    Features
    • Levels: Two
    • Stories: 2
    • Patio & porch: Deck, Front Porch, Patio
    • Exterior features: Private Yard
    • Fencing: Full
    • Has view: Yes
    • View description: Mountain(s)
    Lot
    • Size: 7,082 Square Feet
    • Features: Corner Lot, Sprinklers In Front, Sprinklers In Rear
    Details
    • Parcel number: R0182023
    • Special conditions: Standard

    Construction

    Type & style
    • Home type: SingleFamily
    • Architectural style: Traditional
    • Property subtype: Single Family Residence
    Materials
    • Frame
    • Foundation: Slab
    • Roof: Composition
    Condition
    • Updated/Remodeled
    • Year built: 2021
    Details
    • Builder name: Brookfield Properties

    Utilities & green energy

    • Sewer: Public Sewer
    • Water: Public

    Community & HOA

    Community
    • Security: Carbon Monoxide Detector(s), Smoke Detector(s)
    • Subdivision: Brighton Crossing
    HOA
    • Has HOA: Yes
    • Amenities included: Clubhouse, Fitness Center, Park, Playground, Pool
    • Services included: Maintenance Grounds, Recycling, Snow Removal, Trash
    • HOA fee: $412 quarterly
    • HOA name: Brighton Crossings
    • HOA phone: 970-617-2462
    Location
    • Region: Brighton

    Financial & listing details

    • Price per square foot: $240/sqft
    • Tax assessed value: $523,000
    • Annual tax amount: $4,751
    • Date on market: 12/1/2023
    • Listing terms: Cash,Conventional,FHA,Other,VA Loan
    • Exclusions: Seller's Personal Property, Washer And Dryer, Doorbell And Cameras (Will Replace With A Standard One Before Closing).
    • Ownership: Individual

    Price history

    DateEventPrice
    12/28/2023Sold$480,000-5.9%$240/sqft
    Source: REcolorado as distributed by MLS GRID #2146307 Report a problem
    12/12/2023Pending sale$510,000$255/sqft
    Source: REcolorado as distributed by MLS GRID #2146307 Report a problem
    12/1/2023Listed for sale$510,000+20%$255/sqft
    Source: REcolorado as distributed by MLS GRID #2146307 Report a problem
    9/14/2021Sold$425,000$212/sqft
    Source: Public Record Report a problem

    Public tax history

    YearProperty taxesTax assessment
    2025$5,486 -9.5%$32,690 -12.1%
    2024$6,064 +27.6%$37,210
    2023$4,751 +8.2%$37,210 +35.5%
    2022$4,392 $27,460 +5.2%
    2021-- $26,100 +14.4%
    2020$3,809 $22,820
    2019$3,809 +72.8%$22,820 +68.4%
    2018$2,205 $13,550 +5.4%
    2017$2,205 $12,860 +201.2%
    2016-- $4,270 +4.1%
    2015$654 $4,100 +116.9%
    2014-- $1,890
    Find assessor info on the county website

    Neighborhood: 80601

    Nearby schools

    GreatSchools rating
    Schools provided by the listing agent
    • Elementary: Mary E Pennock
    • Middle: Overland Trail
    • High: Brighton
    • District: School District 27-J

    Source: REcolorado as distributed by MLS GRID. This data may not be complete. We recommend contacting the local school district to confirm school assignments for this home.

    Get a cash offer in 3 minutes
    Find out how much your home could sell for in as little as 3 minutes with a no-obligation cash offer.
    Estimated market value
    $482,500
    Get a cash offer in 3 minutes
    Find out how much your home could sell for in as little as 3 minutes with a no-obligation cash offer.
    Estimated market value
    $482,500