Skip main navigation
Sold for $610,000
  • $610,000

    74 Sandhills Ln, Orion, MI 48362

    3beds
    3,708sqft
    Condominium
    Built in 1999
    -- sqft lot
    $638,500 Zestimate®
    $165/sqft
    $4,417 Estimated rent

    Home value

    $638,500

    $587,000 - $690,000

    $4,417/mo

    Zestimate® history
    Loading
    Loading...

    Owner options

    List your home for rent

    $4,417/mo

    Rent Zestimate®

    Find your next renter with Zillow Rental Manager. Plus, with online applications, you can quickly screen prospective tenants – for free.

    Learn more

    $4,417/mo

    Rent Zestimate®

    Refinance and save

    $4,441/mo

    Est. payment

    Refinancing to a lower rate could help reduce your monthly payments and save thousands over the life of the loan.

    See today's rates

    $4,441/mo

    Est. payment

    Explore your selling options

    Work with a Zillow partner agent

    Leverage their expertise and Zillow's premium Showcase listings to get your home seen by more buyers.

    Get started

    List with your own agent

    Get your home in front of millions of buyers by listing it on Zillow.

    Learn how to do it

    Sell it yourself

    Take full control of how buyers see your home on Zillow by listing For Sale by Owner (FSBO).

    List your home

    What's special

    Inviting fireplaceDramatic great roomGranite countertopsMassive walk-in closetTriple doorwallWarming drawerFully tiled shower
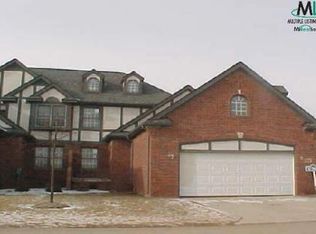
    Multiple offers received - Experience elegance in this impeccable brick condo, perfectly situated within the renowned Indianwood Golf Community. From the classic exterior to the captivating interior, this home exudes sophistication and thoughtful design. The gourmet kitchen is a chef’s dream, featuring high-end KitchenAid and GE appliances, including a 36" induction stove, convection oven, and warming drawer. Granite countertops, a butler’s pantry, countertop seating, and a bayed breakfast nook make this space both functional and inviting. An expansive formal dining room flows seamlessly into the dramatic great room, where an inviting fireplace and triple doorwall create the perfect atmosphere for entertaining. Step outside onto a deck that spans the length of the main floor, providing stunning views of nature and an ideal space for relaxation. The first-floor owner’s suite is a true retreat, boasting a private doorwall to the deck, a lavish ensuite bath with Carrara and Calacatta marble, Kitchen Craft cabinetry, a fully tiled shower, and a massive walk-in closet. Convenient first floor laundry. Upstairs, two generously sized bedrooms and a full bath offer comfort and versatility. The impressive lower level is a haven for work, leisure, and guests, featuring a full wood-paneled library/study, a second kitchen, a full bathroom, and a spacious gathering room with two additional doorwalls leading to the outdoors. Discover a lifestyle of luxury, convenience, and natural beauty in this stunning Royal Troon condo.

    Zillow last checked:

    Listing updated:

    Listed by:

    Christina Gennari 248-550-4788,

    KW Domain

    Bought with:

    Dave Rayner, 6501372738

    EXP Realty Main

    Source: Realcomp II,MLS#: 20240088487MLS Logo

    Facts & features

    Interior

    Bedrooms & bathrooms
    • Bedrooms: 3
    • Bathrooms: 4
    • Full bathrooms: 3
    • 1/2 bathrooms: 1
    Primary bedroom
    • Level: Entry
    • Dimensions: 15 x 18
    Bedroom
    • Level: Second
    • Dimensions: 12 x 13
    Bedroom
    • Level: Second
    • Dimensions: 14 x 15
    Primary bathroom
    • Level: Entry
    • Dimensions: 8 x 17
    Other
    • Level: Second
    • Dimensions: 6 x 10
    Other
    • Level: Basement
    • Dimensions: 5 x 8
    Other
    • Level: Entry
    • Dimensions: 4 x 6
    Other
    • Level: Entry
    • Dimensions: 9 x 12
    Other
    • Level: Entry
    • Dimensions: 9 x 12
    Dining room
    • Level: Entry
    • Dimensions: 12 x 13
    Family room
    • Level: Basement
    • Dimensions: 15 x 26
    Kitchen
    • Level: Entry
    • Dimensions: 11 x 13
    Other
    • Level: Basement
    • Dimensions: 16 x 18
    Laundry
    • Level: Entry
    • Dimensions: 6 x 9
    Library
    • Level: Basement
    • Dimensions: 11 x 14
    Heating
    • Forced Air, Natural Gas
    Cooling
    • Central Air
    Appliances
    • Included: Built In Refrigerator, Convection Oven, Double Oven, Energy Star Qualified Dryer, Energy Star Qualified Dishwasher, Energy Star Qualified Washer, Induction Cooktop, Microwave, Trash Compactor, Warming Drawer
    • Laundry: Laundry Room
    Features
    • Basement: Finished,Private,Walk Out Access
    • Has fireplace: No
    Interior area
    • Total interior livable area: 3,708 sqft
    • Finished area above ground: 2,397
    • Finished area below ground: 1,311

    Property

    Parking
    • Total spaces: 2
    • Parking features: Two Car Garage, Attached, Electric Vehicle Charging Stations, Direct Access, Garage Door Opener
    • Attached garage spaces: 2
    Features
    • Levels: Two
    • Stories: 2
    • Entry location: GroundLevelwSteps
    • Patio & porch: Deck
    Details
    • Parcel number: 0904402053
    • Special conditions: Short Sale No,Standard

    Construction

    Type & style
    • Home type: Condo
    • Architectural style: Other
    • Property subtype: Condominium
    Materials
    • Brick
    • Foundation: Basement, Poured
    Condition
    • New construction: No
    • Year built: 1999
    • Major remodel year: 2018

    Utilities & green energy

    • Sewer: Public Sewer
    • Water: Public

    Community & HOA

    Community
    • Subdivision: ROYAL TROON OCCPN 961
    HOA
    • Has HOA: Yes
    • HOA fee: $475 monthly
    • HOA phone: 248-720-2432
    Location
    • Region: Orion

    Financial & listing details

    • Price per square foot: $165/sqft
    • Tax assessed value: $254,610
    • Annual tax amount: $8,897
    • Date on market: 12/13/2024
    • Cumulative days on market: 2 days
    • Listing agreement: Exclusive Right To Sell
    • Listing terms: Cash,Conventional

    Price history

    DateEventPrice
    12/27/2024Sold$610,000+1.7%$165/sqft
    Source: Realcomp II #20240088487 Report a problem
    12/13/2024Listed for sale$599,900+81.8%$162/sqft
    Source: Realcomp II #20240088487 Report a problem
    6/7/2013Listing removed$329,900$89/sqft
    Source: INDIANWOOD REAL ESTATE, LLC #213051701 Report a problem
    6/2/2013Listed for sale$329,900+1.5%$89/sqft
    Source: INDIANWOOD REAL ESTATE, LLC #213051701 Report a problem
    8/12/2011Listing removed$324,900$88/sqft
    Source: Town & Country #210081061 Report a problem
    1/12/2011Price change$324,900-7.1%$88/sqft
    Source: CENTURY 21 Town & Country #210081061 Report a problem
    7/31/2010Listed for sale$349,900$94/sqft
    Source: CENTURY 21 Town & Country #210081061 Report a problem

    Public tax history

    Tax history is unavailable.

    Neighborhood: 48362

    Nearby schools

    GreatSchools rating
    Get a cash offer in 3 minutes
    Find out how much your home could sell for in as little as 3 minutes with a no-obligation cash offer.
    Estimated market value
    $638,500
    Get a cash offer in 3 minutes
    Find out how much your home could sell for in as little as 3 minutes with a no-obligation cash offer.
    Estimated market value
    $638,500