Skip main navigation
Pending
  • $319,900

    74 Shoal Ct, Winder, GA 30680

    3beds
    2,008sqft
    : 
    Loading
    Get pre-qualified
    Townhouse, Residential
    Built in 2025
    2,526 Square Feet Lot
    $305,300 Zestimate®
    $159/sqft
    $245/mo HOA

    What's special

    Spacious primary suiteOpen layoutStainless steel appliancesHardwood stepsMoen matte black faucetsLarge walk-in closetMiami oro silestone countertops
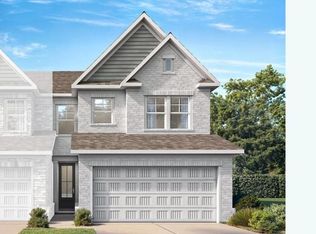
    Move-in ready! This stunning Cary A townhome in sought after Lake Shore offers 2-car extended garage to accommodate a large truck or car . The open layout showcases a gourmet kitchen with 42" white cabinets, Miami Oro Silestone countertops, upgraded white subway tile backsplash, and stainless steel appliances. Elegant touches include an electric fireplace in the living room, hardwood steps, and LED lighting with matte black pendant lights over the island. The spacious primary suite features a tray ceiling, large walk-in closet, and upgraded bath with black framed shower door. Premium finishes throughout include 7" Shaw LVP flooring on the entire first floor and all baths, Moen matte black faucets, and Kichler vanity lighting. The loft provides flexible space while the dining area offers patio access for entertaining. Lake Shore amenities include pool, cabana, dog park, and walking trails. *Attached photos are for illustrations purposes only. They may not be an exact representation of the home. Actual home will vary due to designer selections, option upgrades and site plan layouts
    159 days
    |
    14
    |
    0
    |

    Zillow last checked:

    Listing updated:

    Listed by:

    KIMBERLY CAUDELL,

    Davidson Realty GA, LLC 678-890-2995

    Source: FMLS GA,MLS#: 7712311MLS Logo

      Facts & features

      Interior

      Bedrooms & bathrooms
      • Bedrooms: 3
      • Bathrooms: 3
      • Full bathrooms: 2
      • 1/2 bathrooms: 1
      Rooms
      • Room types: Loft
      Primary bedroom
      • Features: Oversized Master
      • Level: Oversized Master
      Bedroom
      • Features: Oversized Master
      Primary bathroom
      • Features: Double Vanity, Shower Only
      Dining room
      • Features: Open Concept, Seats 12+
      Kitchen
      • Features: Cabinets White, Kitchen Island, Pantry Walk-In, Solid Surface Counters, View to Family Room
      Heating
      • Central, Zoned
      Cooling
      • Central Air, Zoned
      Appliances
      • Included: Dishwasher, Disposal, Electric Range, Electric Water Heater, Microwave, Range Hood
      • Laundry: Laundry Room, Upper Level
      Features
      • Crown Molding, Double Vanity
      • Flooring: Carpet, Luxury Vinyl
      • Windows: Insulated Windows
      • Basement: None
      • Number of fireplaces: 1
      • Fireplace features: Electric, Family Room
      • Common walls with other units/homes: 2+ Common Walls
      Interior area
      • Total structure area: 2,008
      • Total interior livable area: 2,008 sqft
      • Finished area above ground: 2,008
      Video & virtual tour

      Property

      Parking
      • Total spaces: 4
      • Parking features: Garage
      • Garage spaces: 2
      Accessibility
      • Accessibility features: None
      Features
      • Levels: Two
      • Stories: 2
      • Patio & porch: Patio
      • Exterior features: None, No Dock
      • Pool features: None
      • Spa features: None
      • Fencing: None
      • Has view: Yes
      • View description: Other
      • Waterfront features: None
      • Body of water: None
      Lot
      • Size: 2,526 Square Feet
      • Features: Back Yard, Cleared
      Details
      • Additional structures: None
      • Other equipment: None
      • Horse amenities: None

      Construction

      Type & style
      • Home type: Townhouse
      • Architectural style: Cottage,Townhouse,Traditional
      • Property subtype: Townhouse, Residential
      • Attached to another structure: Yes
      Materials
      • Cement Siding
      • Foundation: Slab
      • Roof: Composition
      Condition
      • New Construction
      • New construction: Yes
      • Year built: 2025
      Details
      • Warranty included: Yes

      Utilities & green energy

      • Electric: 110 Volts
      • Sewer: Public Sewer
      • Water: Public
      • Utilities for property: Cable Available, Electricity Available, Phone Available, Sewer Available, Underground Utilities, Water Available
      Green energy
      • Energy efficient items: Thermostat
      • Energy generation: None

      Community & HOA

      Community
      • Features: None
      • Security: Fire Alarm, Smoke Detector(s)
      • Subdivision: Lake Shore
      HOA
      • Has HOA: Yes
      • Services included: Maintenance Grounds, Maintenance Structure, Reserve Fund, Swim
      • HOA fee: $245 monthly
      Location
      • Region: Winder

      Financial & listing details

      • Price per square foot: $159/sqft
      • Date on market: 1/31/2026
      • Cumulative days on market: 207 days
      • Listing terms: 1031 Exchange,Cash,Conventional,FHA,VA Loan
      • Ownership: Fee Simple
      • Electric utility on property: Yes
      • Road surface type: Asphalt

        Estimated market value

        $305,300

        $290,000 - $321,000

        $2,242/mo

        Price history

        DateEventPrice
        5/9/2026Pending sale$319,900$159/sqft
        Source: GAMLS #10683648 Report a problem
        3/13/2026Price change$319,900+1.6%$159/sqft
        Source: GAMLS #10683648 Report a problem
        3/9/2026Price change$314,900-10%$157/sqft
        Source: GAMLS #10683648 Report a problem
        11/16/2025Price change$349,900-2.8%$174/sqft
        Source: FMLS GA #7665227 Report a problem
        11/11/2025Price change$359,900+8.4%$179/sqft
        Source: FMLS GA #7665227 Report a problem
        10/29/2025Price change$331,990-7.5%$165/sqft
        Source: Davidson Homes, Inc. Report a problem
        10/18/2025Price change$358,893+8.1%$179/sqft
        Source: FMLS GA #7665227 Report a problem
        8/3/2025Listed for sale$331,900$165/sqft
        Source: Davidson Homes, Inc. Report a problem

        Public tax history

        Tax history is unavailable.

        Monthly payment

        Est. payment

        Payment breakdown

        Explore the cost of this home by adjusting the details. Changes won't be saved.
        All calculations are estimates and provided by Zillow, Inc. for informational purposes only. Actual amounts may vary.
        HOA fees may include property taxes on listings classified as Co-Ops. Contact the listing agent and/or owner for fee details.
        Mortgage interest rates are dependent on a number of factors, including credit score, down payment, and repayment length. Interest rate data provided by Zillow Group Marketplace, Inc. as of 1/1/1970 from various mortgage lenders with which we have lead or other similar arrangements; the Estimated Payment is an average of those rates.
        See how much you could borrow to make a competitive offer.

        Climate risks

        Neighborhood: 30680

        Getting around

        24 / 100
        Car-Dependent
        39 / 100
        Somewhat Bikeable

        Nearby schools

        GreatSchools rating
        Schools provided by the listing agent
        • Elementary: Winder
        • Middle: Russell
        • High: Winder-Barrow

        Source: FMLS GA. This data may not be complete. We recommend contacting the local school district to confirm school assignments for this home.

        A local agent can set up tours, give advice and negotiate with sellers.

        Browse local experts

        Similar homes

        Skip to the end of the carouselSkip to the beginning of the carousel