Skip main navigation
Sold for $1,065,000
  • $1,065,000

    74 Stag Trail UNIT 74, Dillon, CO 80435

    3beds
    1,727sqft
    Townhouse
    Built in 2001
    1,528 Square Feet Lot
    $1,053,300 Zestimate®
    $617/sqft
    $4,159 Estimated rent

    Home value

    $1,053,300

    $948,000 - $1.17M

    $4,159/mo

    Zestimate® history
    Loading
    Loading...

    Owner options

    List your home for rent

    $4,159/mo

    Rent Zestimate®

    Find your next renter with Zillow Rental Manager. Plus, with online applications, you can quickly screen prospective tenants – for free.

    Learn more

    $4,159/mo

    Rent Zestimate®

    Refinance and save

    $11,139/mo

    Est. payment

    Refinancing to a lower rate could help reduce your monthly payments and save thousands over the life of the loan.

    See today's rates

    $11,139/mo

    Est. payment

    Explore your selling options

    Work with a Zillow partner agent

    Leverage their expertise and Zillow's premium Showcase listings to get your home seen by more buyers.

    Get started

    List with your own agent

    Get your home in front of millions of buyers by listing it on Zillow.

    Learn how to do it

    Sell it yourself

    Take full control of how buyers see your home on Zillow by listing For Sale by Owner (FSBO).

    List your home

    What's special

    Walk-out patioPrivate deck with viewsOpen-concept main levelAttached garageFresh interior paintStainless steel appliancesNew granite countertops
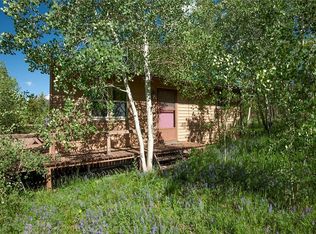
    Turnkey Mountain Sanctuary – 74 Stag Trail, Dillon, CO Looking for a fully furnished, low-maintenance mountain retreat? Welcome to 74 Stag Trail — a move-in-ready, 3-bedroom, 3-bath end-unit townhome with an attached garage, designed for effortless full-time living or the perfect second-home escape in the heart of Summit County. This sun-filled, spacious home has been thoughtfully updated with a new 50-yr roof, new hardwood floors and stairs, new windows, new carpet, fresh interior paint, and new granite countertops in the kitchen, which also features stainless steel appliances. The open-concept main level showcases warm wood accents, a cozy gas fireplace, and a private deck with views of the surrounding peaks. Downstairs offers a walk-out patio and bonus space ideal for overflow guests, a home office, or a second living area — perfect for relaxing after a day on the slopes or trails. With three large bedrooms, three full baths, and storage closets throughout, there’s plenty of room for family and friends. The attached garage fits your car with additional space for all your toys - skis, bikes, kayaks and favorite outdoor gear. The community features a brand-new saltwater hot tub, an indoor sauna, and an on-site playground — adding to the year-round lifestyle appeal. Located just minutes from Keystone’s world-class skiing and golf, and centrally positioned to enjoy Breckenridge, Copper Mountain, Arapahoe Basin, and Loveland Ski Resort, this townhome is also just a short walk to Lake Dillon — This is your ultimate gateway to year-round adventure - from skiing, snowboarding and snowshoeing to golfing, hiking, biking, boating, fishing and festivals. Whether you’re looking for a weekend getaway, a seasonal retreat, or a full-time residence with effortless access to Summit County’s best, 74 Stag Trail delivers the perfect balance of comfort, convenience, and Colorado mountain lifestyle. #TurnkeyMountainHome #SummitCountyEscape #SecondHomeDream

    Zillow last checked:

    Listing updated:

    Listed by:

    Tom Kozlowski z.tom.kozlowski@gmail.com,

    Real Brokers - Peak State Properties

    Bought with:

    Tim Garrett, FA896655

    Coldwell Banker Mtn Properties

    Source: Altitude Realtors,MLS#: S1060014MLS LogoOriginating MLS: Summit Association of Realtors

    Facts & features

    Interior

    Bedrooms & bathrooms
    • Bedrooms: 3
    • Bathrooms: 3
    • Full bathrooms: 3
    Primary bedroom
    • Level: Main
    Bedroom
    • Level: Upper
    Bedroom
    • Level: Upper
    Dining room
    • Level: Main
    Family room
    • Level: Main
    Other
    • Level: Lower
    Other
    • Level: Upper
    Kitchen
    • Level: Main
    Laundry
    • Level: Lower
    Living room
    • Level: Lower
    Other
    • Level: Main
    Heating
    • Baseboard, Natural Gas
    Appliances
    • Included: Dryer, Dishwasher, Electric Range, Disposal, Gas Water Heater, Microwave Hood Fan, Microwave, Refrigerator, Washer, Washer/Dryer
    • Laundry: In Unit
    Features
    • Ceiling Fan(s), Eat-in Kitchen, Fireplace, Granite Counters, Primary Suite, Open Floorplan, Cable TV
    • Flooring: Carpet, Wood
    • Basement: Heated
    • Number of fireplaces: 1
    • Fireplace features: Gas
    Interior area
    • Total interior livable area: 1,727 sqft

    Property

    Parking
    • Total spaces: 1
    • Parking features: Attached, Garage, Parking Pad, Tandem
    • Attached garage spaces: 1
    Features
    • Levels: Three Or More,Multi/Split
    • Exterior features: Barbecue
    • Has view: Yes
    • View description: Meadow, Mountain(s)
    Lot
    • Size: 1,528 Square Feet
    • Features: See Remarks
    Details
    • Parcel number: 6509639
    • Zoning description: Planned Unit Development

    Construction

    Type & style
    • Home type: Townhouse
    • Property subtype: Townhouse
    Materials
    • Frame, Wood Siding, Wood Frame
    • Roof: Asphalt
    Condition
    • Resale
    • Year built: 2001

    Utilities & green energy

    • Sewer: Connected
    • Water: Public
    • Utilities for property: Electricity Available, Natural Gas Available, Municipal Utilities, Trash Collection, Water Available, Cable Available, Sewer Connected

    Community & HOA

    Community
    • Features: Golf, Trails/Paths, Sauna
    • Subdivision: Buck Ridge Townhomes
    HOA
    • Has HOA: Yes
    • HOA fee: $5,220 annually
    • HOA name: Pmi - Breck
    • HOA phone: 720-289-3983
    Location
    • Region: Dillon

    Financial & listing details

    • Price per square foot: $617/sqft
    • Annual tax amount: $3,655
    • Date on market: 6/25/2025
    • Exclusions: No
    • Road surface type: Paved

    Price history

    DateEventPrice
    10/27/2025Sold$1,065,000-7.3%$617/sqft
    Source: Altitude Realtors #S1060014 Report a problem
    10/25/2025Pending sale$1,149,000$665/sqft
    Source: Altitude Realtors #S1060014 Report a problem
    10/24/2025Listing removed$1,149,000$665/sqft
    Source: Altitude Realtors #S1060014 Report a problem
    9/27/2025Pending sale$1,149,000$665/sqft
    Source: Altitude Realtors #S1060014 Report a problem
    9/10/2025Price change$1,149,000-3%$665/sqft
    Source: Altitude Realtors #S1060014 Report a problem
    8/15/2025Price change$1,185,000-4%$686/sqft
    Source: Altitude Realtors #S1060014 Report a problem
    6/25/2025Listed for sale$1,235,000+67.3%$715/sqft
    Source: Altitude Realtors #S1060014 Report a problem
    11/9/2020Sold$738,000+44.7%$427/sqft
    Source: Altitude Realtors #S1022604 Report a problem
    10/7/2016Sold$510,000-5.6%$295/sqft
    Source: Altitude Realtors #S1002171 Report a problem
    8/20/2016Pending sale$540,000$313/sqft
    Source: Bergman Realty Group #S1002171 Report a problem
    8/6/2016Listed for sale$540,000+16.1%$313/sqft
    Source: Bergman Realty Group #S1002171 Report a problem
    6/10/2015Sold$465,000$269/sqft
    Source: Altitude Realtors #S391173 Report a problem

    Public tax history

    Tax history is unavailable.

    Neighborhood: 80435

    Nearby schools

    GreatSchools rating
    Schools provided by the listing agent
    • Elementary: Summit Cove
    • Middle: Summit
    • High: Summit

    Source: Altitude Realtors. This data may not be complete. We recommend contacting the local school district to confirm school assignments for this home.

    Get pre-qualified for a loan
    At Zillow Home Loans, we can pre-qualify you in as little as 5 minutes with no impact to your credit score.

    An equal housing lender. NMLS #10287.

    Sell for more on Zillow
    Get a Zillow Showcase℠ listing at no additional cost and you could sell for .
    $1,053,300
    2% more
    +$21,066
    With Zillow Showcase(estimated)
    $1,074,366