Turnkey Mountain Sanctuary – 74 Stag Trail, Dillon, CO Looking for a fully furnished, low-maintenance mountain retreat? Welcome to 74 Stag Trail — a move-in-ready, 3-bedroom, 3-bath end-unit townhome with an attached garage, designed for effortless full-time living or the perfect second-home escape in the heart of Summit County. This sun-filled, spacious home has been thoughtfully updated with a new 50-yr roof, new hardwood floors and stairs, new windows, new carpet, fresh interior paint, and new granite countertops in the kitchen, which also features stainless steel appliances. The open-concept main level showcases warm wood accents, a cozy gas fireplace, and a private deck with views of the surrounding peaks. Downstairs offers a walk-out patio and bonus space ideal for overflow guests, a home office, or a second living area — perfect for relaxing after a day on the slopes or trails. With three large bedrooms, three full baths, and storage closets throughout, there’s plenty of room for family and friends. The attached garage fits your car with additional space for all your toys - skis, bikes, kayaks and favorite outdoor gear. The community features a brand-new saltwater hot tub, an indoor sauna, and an on-site playground — adding to the year-round lifestyle appeal. Located just minutes from Keystone’s world-class skiing and golf, and centrally positioned to enjoy Breckenridge, Copper Mountain, Arapahoe Basin, and Loveland Ski Resort, this townhome is also just a short walk to Lake Dillon — This is your ultimate gateway to year-round adventure - from skiing, snowboarding and snowshoeing to golfing, hiking, biking, boating, fishing and festivals. Whether you’re looking for a weekend getaway, a seasonal retreat, or a full-time residence with effortless access to Summit County’s best, 74 Stag Trail delivers the perfect balance of comfort, convenience, and Colorado mountain lifestyle. #TurnkeyMountainHome #SummitCountyEscape #SecondHomeDream
Sold for $1,065,000
$1,065,000
74 Stag Trail, Dillon, CO 80435
3beds
1,727sqft
Townhouse
Built in 2001
-- sqft lot
$1,044,400 Zestimate®
$617/sqft
$4,386 Estimated rent
Home value
$1,044,400
$940,000 - $1.16M
$4,386/mo
Zestimate® history
Owner options
List your home for rent
$4,386/mo
Rent Zestimate®
Find your next renter with Zillow Rental Manager. Plus, with online applications, you can quickly screen prospective tenants – for free.
$4,386/mo
Rent Zestimate®
Refinance and save
$6,367/mo
Est. payment
Refinancing to a lower rate could help reduce your monthly payments and save thousands over the life of the loan.
$6,367/mo
Est. payment
Explore your selling options
Work with a Zillow partner agent
Leverage their expertise and Zillow's premium Showcase listings to get your home seen by more buyers.
Get startedList with your own agent
Get your home in front of millions of buyers by listing it on Zillow.
Learn how to do itSell it yourself
Take full control of how buyers see your home on Zillow by listing For Sale by Owner (FSBO).
List your homeWhat's special
Fully furnishedPrivate deckOn-site playgroundWalk-out patioBrand-new saltwater hot tubOpen-concept main levelAttached garage
Zillow last checked:
Listing updated:
Listed by:
Tom Kozlowski 970-368-2143 z.tom.kozlowski@gmail.com,
Real Broker, LLC DBA Real
Bought with:
Timothy Garrett, 896655
Coldwell Banker Mountain Properties
Source: REcolorado as distributed by MLS GRID,MLS#: 6965895
Facts & features
Interior
Bedrooms & bathrooms
- Bedrooms: 3
- Bathrooms: 3
- Full bathrooms: 3
- Main level bathrooms: 1
- Main level bedrooms: 1
Bedroom
- Level: Upper
Bedroom
- Level: Upper
Bathroom
- Level: Basement
Bathroom
- Level: Upper
Other
- Level: Main
Other
- Level: Main
Dining room
- Level: Main
Family room
- Level: Main
Kitchen
- Level: Main
Living room
- Level: Basement
Heating
- Baseboard, Natural Gas
Cooling
- None
Appliances
- Included: Dishwasher, Disposal, Dryer, Gas Water Heater, Microwave, Oven, Range, Refrigerator, Washer
- Laundry: In Unit
Features
- Ceiling Fan(s), Eat-in Kitchen, Granite Counters, Open Floorplan, Primary Suite
- Flooring: Carpet, Laminate, Wood
- Windows: Double Pane Windows, Window Coverings, Window Treatments
- Basement: Exterior Entry,Finished,Walk-Out Access
- Number of fireplaces: 1
- Fireplace features: Family Room, Gas
- Furnished: Yes
- Common walls with other units/homes: End Unit,1 Common Wall
Interior area
- Total structure area: 1,727
- Total interior livable area: 1,727 sqft
- Finished area above ground: 1,335
- Finished area below ground: 392
Property
Parking
- Total spaces: 2
- Parking features: Asphalt, Exterior Access Door, Heated Garage, Storage, Tandem
- Attached garage spaces: 2
Features
- Levels: Three Or More
- Entry location: Ground
- Patio & porch: Deck
- Exterior features: Balcony, Barbecue, Playground
- Has spa: Yes
- Spa features: Spa/Hot Tub
- Fencing: None
- Has view: Yes
- View description: Meadow, Mountain(s)
Lot
- Features: Landscaped, Near Ski Area, Sprinklers In Front
Details
- Parcel number: 6509639
- Zoning: CR4
- Special conditions: Standard
Construction
Type & style
- Home type: Townhouse
- Architectural style: Mountain Contemporary
- Property subtype: Townhouse
- Attached to another structure: Yes
Materials
- Frame, Wood Siding
- Foundation: Structural
Condition
- Updated/Remodeled
- Year built: 2001
Utilities & green energy
- Electric: 220 Volts
- Sewer: Public Sewer
- Water: Public
- Utilities for property: Electricity Connected, Internet Access (Wired), Natural Gas Connected
Community & HOA
Community
- Security: Carbon Monoxide Detector(s), Smoke Detector(s), Video Doorbell
- Subdivision: Buck Ridge
HOA
- Has HOA: Yes
- Amenities included: Clubhouse, Garden Area, Sauna, Spa/Hot Tub
- Services included: Exterior Maintenance w/out Roof, Maintenance Grounds, Maintenance Structure, Snow Removal, Trash
- HOA fee: $435 monthly
- HOA name: Buck Ridge HOA
- HOA phone: 720-289-3983
Location
- Region: Breckenridge
Financial & listing details
- Price per square foot: $617/sqft
- Tax assessed value: $1,215,600
- Annual tax amount: $3,656
- Date on market: 7/1/2025
- Listing terms: 1031 Exchange,Cash,Conventional
- Exclusions: Personal Property - Furniture / Furnishing List Attached
- Ownership: Individual
- Electric utility on property: Yes
- Road surface type: Paved
Price history
| Date | Event | Price |
|---|---|---|
| 10/27/2025 | Sold | $1,065,000-7.3%$617/sqft |
Source:  REcolorado as distributed by MLS GRID #6965895 Report a problem REcolorado as distributed by MLS GRID #6965895 Report a problem | ||
| 9/27/2025 | Pending sale | $1,149,000$665/sqft |
Source: REcolorado as distributed by MLS GRID #6965895 Report a problem | ||
| 9/10/2025 | Price change | $1,149,000-3%$665/sqft |
Source: REcolorado as distributed by MLS GRID #6965895 Report a problem | ||
| 8/15/2025 | Price change | $1,185,000-4%$686/sqft |
Source: REcolorado as distributed by MLS GRID #6965895 Report a problem | ||
| 7/1/2025 | Listed for sale | $1,235,000+67.3%$715/sqft |
Source: REcolorado as distributed by MLS GRID #6965895 Report a problem | ||
| 11/12/2020 | Sold | $738,000+44.7%$427/sqft |
Source: Public Record Report a problem | ||
| 10/11/2016 | Sold | $510,000+9.7%$295/sqft |
Source: Public Record Report a problem | ||
| 6/12/2015 | Sold | $465,000+8.4%$269/sqft |
Source: Public Record Report a problem | ||
| 3/8/2006 | Sold | $429,000$248/sqft |
Source: Public Record Report a problem | ||
Public tax history
| Year | Property taxes | Tax assessment |
|---|---|---|
| 2025 | $3,655 -4.1% | $75,975 +5.4% |
| 2024 | $3,813 +35.6% | $72,105 -1% |
| 2023 | $2,812 -0.9% | $72,805 +54.4% |
| 2022 | $2,837 +19.7% | $47,163 -2.8% |
| 2021 | $2,369 +1.3% | $48,520 +13% |
| 2019 | $2,338 -98.7% | $42,944 +17% |
| 2017 | $180,047 +9324.3% | $36,694 +7.9% |
| 2016 | $1,910 +6.1% | $34,010 |
| 2015 | $1,800 +3% | $34,010 +23.9% |
| 2014 | $1,748 +21.7% | $27,447 |
| 2013 | $1,436 | $27,447 -8.5% |
| 2012 | -- | $30,007 |
| 2011 | -- | $30,007 -28.5% |
| 2010 | -- | $41,984 |
Find assessor info on the county website
Neighborhood: 80435
Nearby homes
- $1,065,0003 bd3 ba1.7k sqft74 Stag Trl #74, Dillon, CO 80435Sold

- $836,6002 bd1 ba813 sqft80 Stag Trl, Dillon, CO 80435Off Market
- $930,9002 bd3 ba1.3k sqft82 Stag Trl, Dillon, CO 80435Off Market
- $684,8002 bd1 ba560 sqft240 F Rd, Silverthorne, CO 80498Off Market
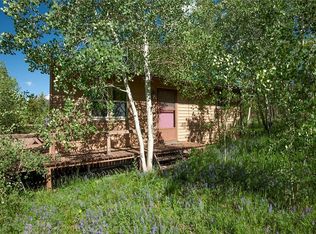
- $1,001,9003 bd2 ba1.3k sqft24 Doe Dr, Dillon, CO 80435Off Market
- $1,006,1003 bd2 ba1.3k sqft16 Doe Dr, Dillon, CO 80435Off Market
- $1,003,9003 bd2 ba1.3k sqft34 Doe Dr, Dillon, CO 80435Off Market
- $946,6003 bd3 ba1.7k sqft34 Doe Dr, Dillon, CO 80435Off Market
Nearby schools
GreatSchools rating
- 4/10Summit Cove Elementary SchoolGrades: PK-5Distance: 0.8 mi
- 4/10Summit Middle SchoolGrades: 6-8Distance: 4.6 mi
- 5/10Summit High SchoolGrades: 9-12Distance: 3.7 mi
Schools provided by the listing agent
- Elementary: Summit Cove
- Middle: Summit
- High: Summit
- District: Summit RE-1
Source: REcolorado as distributed by MLS GRID. This data may not be complete. We recommend contacting the local school district to confirm school assignments for this home.


Get pre-qualified for a loan
At Zillow Home Loans, we can pre-qualify you in as little as 5 minutes with no impact to your credit score.An equal housing lender. NMLS #10287.
Sell for more on Zillow
Get a Zillow Showcase℠ listing at no additional cost and you could sell for .
$1,044,400
2% more
+$20,888
With Zillow Showcase(estimated)
$1,065,288
- Colorado
- Summit County
- Dillon
- 80435
- 74 Stag Trail
Nearby cities
Nearby neighborhoods
Nearby zip codes
Other Dillon Topics
