Welcome to your new home at 74 W Clara Ct, nestled in the serene Elk Grove community on Bozeman's rural southwest side. This charming residence blends sophisticated design with practical living, offering south facing views of rolling farmland, the community lake, the Spanish Peaks, the majestic Hyalite Peak and the Gallatin Range. Step inside to a grand great room, where soaring 25' vaulted cathedral ceilings create an airy, inviting ambiance.
The thoughtfully designed open floor plan seamlessly connects the kitchen, dining area, and spacious great room—perfect for both daily living and entertaining. The main-level primary suite is a tranquil retreat with oak floors and a newly tiled shower, and spacious walk-in closet. Also on the main level, you'll find a versatile office/den, a secondary bedroom, and a full bathroom, ensuring comfort and convenience.
From the dining area or primary suite, step out on the balcony for some refreshing air and enjoy a relaxing beverage. Newly refinished hickory hardwood floors throughout the main level add warmth, while central A/C keeps everyone cool, all summer long.
The fully finished walkout basement is complete with a kitchenette, ideal for use as a wet bar or multi-generational living. This level boasts a cozy family room, three generously sized bedrooms, a full bathroom, and a convenient laundry room.
An oversized two-car garage provides abundant storage for projects and seasonal gear, and a chest freezer for added convenience. The front garden beds await your personal touch, ready to bloom with your vision.
Take your daily walk along Elk Grove's captivating and expansive trail system, visit three playgrounds, or enjoy the basketball court, baseball field, the sanded volleyball court or paddle boarding on the lake.
Book your tour today and come see why this beautiful home is the BEST VALUE in Elk Grove!
Sold
Price Unknown
74 W Clara Ct, Bozeman, MT 59718
5beds
3,850sqft
Single Family Residence
Built in 2002
0.3 Acres Lot
$868,100 Zestimate®
$--/sqft
$5,434 Estimated rent
Home value
$868,100
$790,000 - $946,000
$5,434/mo
Zestimate® history
Owner options
List your home for rent
$5,434/mo
Rent Zestimate®
Find your next renter with Zillow Rental Manager. Plus, with online applications, you can quickly screen prospective tenants – for free.
$5,434/mo
Rent Zestimate®
Refinance and save
$66/mo
Est. payment
Refinancing to a lower rate could help reduce your monthly payments and save thousands over the life of the loan.
$66/mo
Est. payment
Explore your selling options
Work with a Zillow partner agent
Leverage their expertise and Zillow's premium Showcase listings to get your home seen by more buyers.
Get startedList with your own agent
Get your home in front of millions of buyers by listing it on Zillow.
Learn how to do itSell it yourself
Take full control of how buyers see your home on Zillow by listing For Sale by Owner (FSBO).
List your homeWhat's special
Open floor planRefinished hickory hardwood floorsFully finished walkout basementSpacious walk-in closetMain-level primary suiteFront garden bedsOak floors
Zillow last checked:
Listing updated:
Listed by:
Robin Gail 406-898-7514,
Coldwell Banker Distinctive Pr
Bought with:
Kate Bradley, RBS-24802
Keller Williams Montana Realty
Source: Big Sky Country MLS,MLS#: 403948Originating MLS: Big Sky Country MLS
Facts & features
Interior
Bedrooms & bathrooms
- Bedrooms: 5
- Bathrooms: 3
- Full bathrooms: 3
Rooms
- Room types: Dining Room, Garage, Kitchen, Living Room, Office, Family Room
Heating
- Natural Gas
Cooling
- Central Air, Ceiling Fan(s)
Appliances
- Included: Cooktop, Dryer, Dishwasher, Freezer, Disposal, Microwave, Range, Refrigerator, Water Softener, Washer
- Laundry: In Basement, Laundry Room
Features
- Wet Bar, Jetted Tub, Vaulted Ceiling(s), Walk-In Closet(s), Window Treatments
- Flooring: Hardwood, Partially Carpeted, Tile
- Windows: Window Coverings
- Basement: Bathroom,Bedroom,Daylight,Kitchen,Rec/Family Area,Walk-Out Access
Interior area
- Total structure area: 3,850
- Total interior livable area: 3,850 sqft
- Finished area above ground: 2,342
Property
Parking
- Total spaces: 2
- Parking features: Attached, Garage, Garage Door Opener
- Attached garage spaces: 2
- Has uncovered spaces: Yes
Features
- Levels: One
- Stories: 1
- Patio & porch: Balcony, Covered, Deck, Porch
- Exterior features: Concrete Driveway, Sprinkler/Irrigation, Landscaping
- Has spa: Yes
- Fencing: Invisible
- Has view: Yes
- View description: Farmland, Lake, Meadow, Mountain(s), Pond, Rural, River, Southern Exposure, Creek/Stream, Valley, Trees/Woods
- Has water view: Yes
- Water view: Lake,Pond,River,Creek/Stream
- Waterfront features: None
Lot
- Size: 0.3 Acres
- Features: Lawn, Landscaped, Sprinklers In Ground
Details
- Parcel number: RGF45397
- Zoning description: RR - Rural Residential
- Special conditions: Standard
Construction
Type & style
- Home type: SingleFamily
- Architectural style: Custom
- Property subtype: Single Family Residence
Materials
- Hardboard
- Roof: Asphalt
Condition
- New construction: No
- Year built: 2002
Utilities & green energy
- Water: Community/Coop
- Utilities for property: Cable Available, Electricity Available, Electricity Connected, Fiber Optic Available, Natural Gas Available, Phone Available, Sewer Available, Water Available
Community & HOA
Community
- Security: Carbon Monoxide Detector(s), Heat Detector, Smoke Detector(s), Security Lights
- Subdivision: Elk Grove
HOA
- Has HOA: Yes
- Amenities included: Playground, Park, Sidewalks, Water, Trail(s)
- Services included: Road Maintenance, Snow Removal
- HOA fee: $66 monthly
Location
- Region: Bozeman
Financial & listing details
- Tax assessed value: $1,085,179
- Annual tax amount: $5,150
- Date on market: 7/10/2025
- Cumulative days on market: 166 days
- Listing terms: Cash,1031 Exchange,3rd Party Financing
- Ownership: Full
- Electric utility on property: Yes
- Road surface type: Paved
Price history
| Date | Event | Price |
|---|---|---|
| 1/23/2026 | Sold | -- |
Source: Big Sky Country MLS #403948 Report a problem | ||
| 12/24/2025 | Contingent | $894,000$232/sqft |
Source: Big Sky Country MLS #403948 Report a problem | ||
| 12/1/2025 | Price change | $894,000-5.8%$232/sqft |
Source: Big Sky Country MLS #403948 Report a problem | ||
| 8/24/2025 | Price change | $949,000-4.9%$246/sqft |
Source: Big Sky Country MLS #403948 Report a problem | ||
| 7/10/2025 | Listed for sale | $998,000$259/sqft |
Source: Big Sky Country MLS #403948 Report a problem | ||
| 12/18/2017 | Sold | -- |
Source: Big Sky Country MLS #306874 Report a problem | ||
Public tax history
| Year | Property taxes | Tax assessment |
|---|---|---|
| 2025 | $3,492 -24.4% | $894,400 +1.4% |
| 2024 | $4,617 +6.9% | $882,000 |
| 2023 | $4,317 +18.3% | $882,000 +54.7% |
| 2022 | $3,651 +0.8% | $570,100 |
| 2021 | $3,622 +6.1% | $570,100 +16.8% |
| 2020 | $3,414 -9.5% | $488,000 |
| 2019 | $3,771 +15% | $488,000 +16.3% |
| 2018 | $3,280 +28.2% | $419,500 +18.8% |
| 2017 | $2,559 +2.5% | $353,100 +9.2% |
| 2016 | $2,496 | $323,400 -3.2% |
| 2015 | $2,496 +3.1% | $334,200 +80.9% |
| 2014 | $2,422 +4.6% | $184,705 +1.9% |
| 2013 | $2,316 -0.1% | $181,177 +2.3% |
| 2012 | $2,317 | $177,188 |
| 2011 | -- | -- |
| 2010 | -- | -- |
| 2009 | -- | -- |
| 2008 | -- | $252,300 |
| 2007 | -- | $252,300 |
| 2006 | -- | $252,300 |
| 2005 | -- | $252,300 +4.7% |
| 2004 | -- | $241,013 +39.5% |
| 2003 | -- | $172,813 |
Find assessor info on the county website
Neighborhood: Four Corners
Nearby homes
- $845,6003 bd2 ba1.7k sqft84 W Clara Ct, Bozeman, MT 59718Off Market
- $866,2004 bd2 ba2.7k sqft64 W Clara Ct, Bozeman, MT 59718Off Market

- $654,7003 bd2 ba1.6k sqft54 W Clara Ct, Bozeman, MT 59718Off Market
- $942,2005 bd3 ba3.9k sqft85 W Clara Ct, Bozeman, MT 59718Off Market
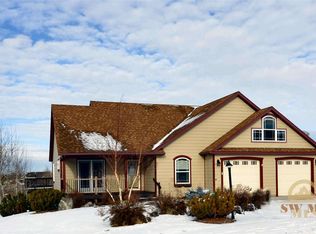
- $899,5003 bd2 ba2.5k sqft60 Morgan Creek Ln, Bozeman, MT 59718Off Market
- $826,1004 bd3 ba2.1k sqft38 Morgan Creek Ln, Bozeman, MT 59718Off Market
- $817,4004 bd2 ba2.2k sqft75 W Clara Ct, Bozeman, MT 59718Off Market
- $--3 bd3 ba1.8k sqft65 W Clara Ct, Bozeman, MT 59718Sold
Nearby schools
GreatSchools rating
- 8/10Meadowlark ElementaryGrades: PK-5Distance: 5.2 mi
- 8/10Chief Joseph Middle SchoolGrades: 6-8Distance: 6.3 mi
- NAGallatin High SchoolGrades: 9-12Distance: 5.3 mi
- Montana
- Gallatin County
- Bozeman
- 59718
- Four Corners
- 74 W Clara Ct
