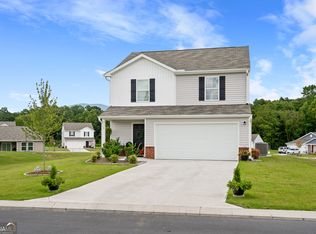
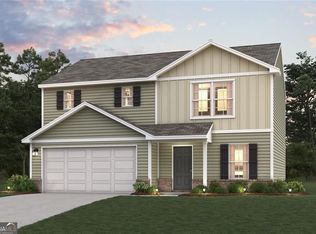
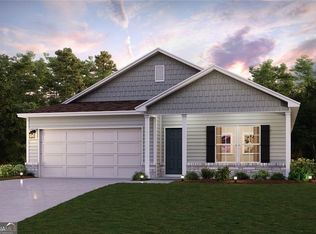
"Welcome to your dream home in the Urbans Place. The Cabot Plan offers a spacious open-concept layout, seamlessly connecting the Living, Dining, and Kitchen areas-perfect for entertaining. The modern Kitchen is equipped with shaker cabinets, granite countertops, and Stainless-Steel Appliances, including an electric smooth top range, microwave hood, and dishwasher. The primary suite features a private bath with dual vanity sinks and a large walk-in closet. There are three additional bedrooms, a stylish secondary bathroom, and a patio ideal for outdoor relaxation. Additional features include Low E insulated dual-pane vinyl windows for energy efficiency and a 1-year limited home warranty.
Closed
Zillow last checked:
Listing updated:
Bought with:
No Sales Agent, 0
Non-Mls Company
Source: GAMLS,MLS#: 10660086
Price history
| Date | Event | Price |
|---|---|---|
| 9/11/2026 | Sold | $238,888-1.6%$142/sqft |
Source:  GAMLS #10660086 Report a problem GAMLS #10660086 Report a problem | ||
| 8/17/2026 | Pending sale | $242,888+1.7%$144/sqft |
Source: GAMLS #10660086 Report a problem | ||
| 8/14/2026 | Listing removed | $238,888$142/sqft |
Source:  Century Communities Report a problem Century Communities Report a problem | ||
| 8/8/2026 | Price change | $238,888-8.5%$142/sqft |
Source: Century Communities Report a problem | ||
| 8/6/2026 | Price change | $260,990-2.2%$155/sqft |
Source: Century Communities Report a problem | ||
| 8/4/2026 | Price change | $266,990+9.9%$159/sqft |
Source: Century Communities Report a problem | ||
| 5/14/2026 | Price change | $242,888-0.8%$144/sqft |
Source: Century Communities Report a problem | ||
| 4/29/2026 | Price change | $244,888-2%$145/sqft |
Source: Century Communities Report a problem | ||
| 4/3/2026 | Price change | $249,888+0.4%$148/sqft |
Source: Century Communities Report a problem | ||
| 3/22/2026 | Price change | $248,888-1.2%$148/sqft |
Source: Century Communities Report a problem | ||
| 3/17/2026 | Price change | $251,888+1.2%$150/sqft |
Source: Century Communities Report a problem | ||
| 3/4/2026 | Price change | $248,888-8.2%$148/sqft |
Source: Century Communities Report a problem | ||
| 12/20/2025 | Listed for sale | $270,990$161/sqft |
Source: GAMLS #10660086 Report a problem | ||

Get a cash offer in 3 minutes
Find out how much your home could sell for in as little as 3 minutes with a no-obligation cash offer.
Estimated market value
$238,800
