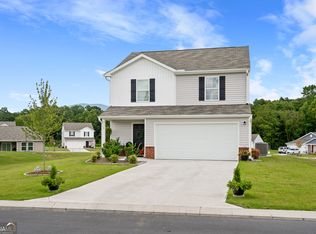
Welcome to your dream home in the Urban's Place. The Beaumont Plan features a spacious open-concept design, seamlessly connecting the Living, Dining, and Kitchen areas-perfect for relaxation and entertaining. Natural light fills the home through Low E insulated dual-pane vinyl windows, highlighting elegant Shaker cabinets, quartz countertops and stainless steel appliances, including an electric smooth top range, dishwasher, and over-the-range microwave in the kitchen. Retreat to the expansive primary suite with a private bath, dual vanity sinks, and a generous walk-in closet. This home also offers two well-appointed bedrooms, a thoughtfully designed secondary bathroom, and a serene patio-ideal for enjoying morning coffee or sunsets. Experience modern living at its finest in this beautiful Beaumont Plan home, where comfort meets style!
Active
Price cut: $2K (10/2)
$224,888
9 Barron Ct, Chatsworth, GA 30705
3beds
1,416sqft
Single Family Residence
Built in 2025
10,454 Square Feet Lot
$224,500 Zestimate®
$159/sqft
$-- HOA
What's special
Serene patioStainless steel appliancesGenerous walk-in closetPrivate bathQuartz countertopsElegant shaker cabinetsThoughtfully designed secondary bathroom
- 168 days
- 739
- 62
Zillow last checked:
Listing updated:
Listed by:
Octavia Valencia 678-540-1595,
WJH LLC
Source: GAMLS,MLS#: 10753952
Facts & features
Interior
Bedrooms & bathrooms
- Bedrooms: 3
- Bathrooms: 2
- Full bathrooms: 2
- Main level bathrooms: 2
- Main level bedrooms: 3
Rooms
- Room types: Great Room, Laundry
Heating
- Central, Electric
Cooling
- Central Air, Electric
Appliances
- Included: Dishwasher, Electric Water Heater, Microwave, Oven/Range (Combo), Stainless Steel Appliance(s)
- Laundry: In Hall
Features
- Double Vanity, Walk-In Closet(s)
- Flooring: Carpet, Vinyl
- Basement: None
- Has fireplace: No
Interior area
- Total structure area: 1,416
- Total interior livable area: 1,416 sqft
- Finished area above ground: 1,416
- Finished area below ground: 0
Property
Parking
- Total spaces: 2
- Parking features: Attached, Garage
- Has attached garage: Yes
Features
- Levels: One
- Stories: 1
Lot
- Size: 10,454 Square Feet
- Features: None
Details
- Parcel number: 0050D 075 026
- Special conditions: As Is
Construction
Type & style
- Home type: SingleFamily
- Architectural style: Ranch
- Property subtype: Single Family Residence
Materials
- Vinyl Siding
- Roof: Composition
Condition
- Under Construction
- New construction: Yes
- Year built: 2025
Utilities & green energy
- Sewer: Public Sewer
- Water: Public
- Utilities for property: Electricity Available, Sewer Available, Water Available
Community & HOA
Community
- Features: None
- Subdivision: Urban's Place
HOA
- Has HOA: No
- Services included: None
Location
- Region: Chatsworth
Financial & listing details
- Price per square foot: $159/sqft
- Date on market: 4/30/2026
- Cumulative days on market: 168 days
- Listing agreement: Exclusive Right To Sell
- Listing terms: Cash,Conventional,FHA,VA Loan,USDA Loan
- Electric utility on property: Yes
Estimated market value
$224,500
$213,000 - $236,000
$1,962/mo
Price history
| Date | Event | Price |
|---|---|---|
| 10/2/2026 | Price change | $224,888-0.9%$159/sqft |
Source:  GAMLS #10753952 Report a problem GAMLS #10753952 Report a problem | ||
| 9/13/2026 | Price change | $226,888-1.3%$160/sqft |
Source:  Century Communities Report a problem Century Communities Report a problem | ||
| 8/7/2026 | Price change | $229,888-9.1%$162/sqft |
Source: GAMLS #10753952 Report a problem | ||
| 8/6/2026 | Price change | $252,990-2.7%$179/sqft |
Source: Century Communities Report a problem | ||
| 8/4/2026 | Price change | $259,990+10.7%$184/sqft |
Source: Century Communities Report a problem | ||
| 6/29/2026 | Price change | $234,888+2.2%$166/sqft |
Source: Century Communities Report a problem | ||
| 6/4/2026 | Price change | $229,887-4.2%$162/sqft |
Source: Century Communities Report a problem | ||
| 5/14/2026 | Price change | $239,888-2%$169/sqft |
Source: Century Communities Report a problem | ||
| 4/30/2026 | Listed for sale | $244,888+6.5%$173/sqft |
Source: GAMLS #10753952 Report a problem | ||
| 11/14/2025 | Listing removed | $229,888$162/sqft |
Source:  FMLS GA #7600850 Report a problem FMLS GA #7600850 Report a problem | ||
| 9/7/2025 | Price change | $229,888-9.8%$162/sqft |
Source: Century Communities Report a problem | ||
| 8/14/2025 | Price change | $254,990-3.8%$180/sqft |
Source: Century Communities Report a problem | ||
| 8/5/2025 | Price change | $264,990+0.8%$187/sqft |
Source: Century Communities Report a problem | ||
| 7/21/2025 | Pending sale | $262,990$186/sqft |
Source: GAMLS #10546864 Report a problem | ||
| 6/19/2025 | Listed for sale | $262,990$186/sqft |
Source: GAMLS #10546864 Report a problem | ||
Public tax history
Tax history is unavailable.
Monthly payment
Est. payment
Payment breakdown
Explore the cost of this home by adjusting the details. Changes won't be saved.Climate risks
Neighborhood: 30705
Nearby schools
Schools provided by the listing agent
- Elementary: Coker
- Middle: Gladden
- High: Murray
Source: GAMLS. This data may not be complete. We recommend contacting the local school district to confirm school assignments for this home.
Similar homes
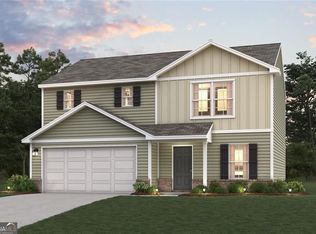
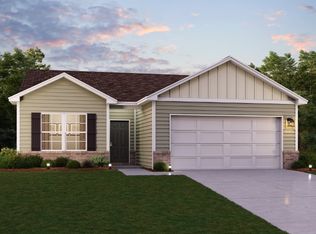
- from $249,9903 bd2 ba1.4k sqftBEAUMONT Plan, Urban's Place, Chatsworth, GA 30705New Construction
 Century Communities
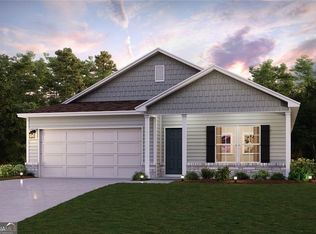
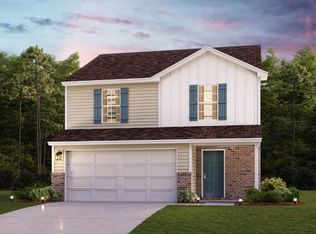
 - from $254,9903 bd3 ba1.5k sqftAUBURN Plan, Urban's Place, Chatsworth, GA 30705New Construction
 Century Communities
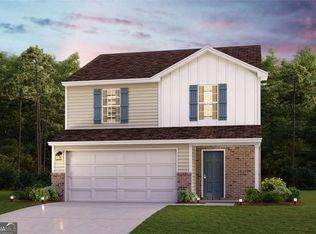
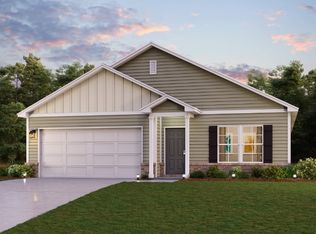
 - from $258,9904 bd2 ba1.6k sqftCABOT Plan, Urban's Place, Chatsworth, GA 30705New Construction
 Century Communities
 - $279,0003 bd2 ba1.3k sqft473 Timberbrook Dr, Chatsworth, GA 30705For Sale
 MLS ID #136598, Michael Mondragon. Carpet Capital AOR
 - $259,9002 bd3 ba1.3k sqft88 Maddox Ln #88, Chatsworth, GA 30705Active
 MLS ID #10804722, Mandy Blankenship, Keller Williams Heritage. GAMLS
 - $265,0002 bd2 ba1.3k sqft202 Fire Tower Rd NE, Calhoun, GA 30701ActiveMLS ID #10871805, Shelley L Womack, Legacy Properties. GAMLS
- $235,0003 bd2 ba1.1k sqft809 W Crawford St, Dalton, GA 30720ActiveMLS ID #10850222, Sofia Cardenas, Keller Williams Heritage. GAMLS
- $237,0003 bd3 ba1.6k sqft107 Brexley Dr, Calhoun, GA 30701ActiveMLS ID #10853202, Anna Marie Ethridge, ERA Sunrise Realty. GAMLS
