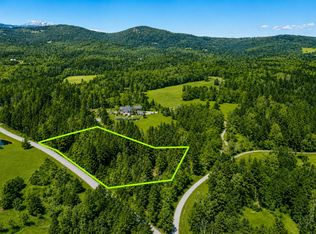
Rare Stowe Offering: Extraordinary mountain estate Estate + Buildable Lot on Edson Hill. Discover a once-in-a-lifetime opportunity in Stowe—Eden, a stunning 22± acre estate paired with an adjacent 3.98-acre buildable lot on exclusive Edson Hill. Eden offers 8 bedrooms, 8 baths, a gourmet chef’s kitchen, vaulted ceilings, and multiple spaces for entertaining, including a great room, sunroom with stone fireplace, and a lower-level wellness retreat with twin spas, sauna, steam shower, and game room. Outdoor living is elevated with twin ponds, tennis court, heated pool, hot tubs, and exquisite gardens—all with breathtaking views of Mount Mansfield and the Worcester Range. The adjacent lot provides a rare chance to expand or build anew. Surrounded by multi-million dollar homes one of Stowe's most exclusive streets. It features mature trees, municipal water, approved wastewater and driveway permits, direct access to Wiessner Woods’ trails, streams, and sugarhouse—and extraordinary views that mirror those from the main estate. Just minutes from Stowe Mountain Resort and some of the area's best dining, this combined offering delivers unparalleled mountain lifestyle, seclusion, and potential.
Active
Listed by: Nancy Jenkins Real Estate • The Nancy Jenkins Team
Price cut: $500K (8/20)
$5,844,000
740-2 Edson Hill Road, Stowe, VT 05672
8beds
11,434sqft
Single Family Residence
Built in 1996
25.19 Acres Lot
$-- Zestimate®
$511/sqft
$-- HOA
What's special
Twin pondsHeated poolSunroom with stone fireplaceGreat roomHot tubsVaulted ceilingsExquisite gardens
- 32 days
- 1,919
- 109
Zillow last checked:
Listing updated:
Listed by:
The Nancy Jenkins Team,
Nancy Jenkins Real Estate 802-846-4888
Source: PrimeMLS,MLS#: 5104275
Facts & features
Interior
Bedrooms & bathrooms
- Bedrooms: 8
- Bathrooms: 8
- Full bathrooms: 6
- 1/2 bathrooms: 2
Heating
- Oil, Baseboard, Zoned, Radiator
Cooling
- Central Air, Zoned
Appliances
- Included: Gas Cooktop, ENERGY STAR Qualified Dishwasher, Disposal, Dryer, Range Hood, Microwave, Mini Fridge, Double Oven, Refrigerator, Trash Compactor, Water Heater off Boiler, Owned Water Heater
- Laundry: 1st Floor Laundry
Features
- Cathedral Ceiling(s), Cedar Closet(s), Ceiling Fan(s), Dining Area, Hearth, In-Law/ADU, Kitchen Island, Primary BR w/ BA, Natural Light, Natural Woodwork, Sauna, Soaking Tub, Indoor Storage, Wired for Sound, Vaulted Ceiling(s), Walk-In Closet(s), Walk-in Pantry, Wet Bar, Programmable Thermostat
- Flooring: Carpet, Ceramic Tile, Hardwood, Slate/Stone, Tile
- Windows: Blinds, Skylight(s), Window Treatments
- Basement: Climate Controlled,Daylight,Finished,Interior Stairs,Storage Space,Walkout,Walk-Out Access
- Has fireplace: Yes
- Fireplace features: Wood Burning, 3+ Fireplaces
Interior area
- Total structure area: 12,269
- Total interior livable area: 11,434 sqft
- Finished area above ground: 9,460
- Finished area below ground: 1,974
Property
Parking
- Total spaces: 3
- Parking features: Crushed Stone, Auto Open, Direct Entry, Garage, Attached
- Garage spaces: 3
Accessibility
- Accessibility features: 1st Floor 3/4 Bathroom, 1st Floor Bedroom, 1st Floor Full Bathroom, 1st Floor Hrd Surfce Flr
Features
- Levels: Two
- Stories: 2
- Patio & porch: Covered Porch
- Exterior features: Balcony, Garden, Sauna, Tennis Court(s)
- Has private pool: Yes
- Pool features: In Ground
- Has spa: Yes
- Spa features: Heated
- Has view: Yes
- View description: Water, Mountain(s)
- Has water view: Yes
- Water view: Water
- Body of water: _Unnamed
Lot
- Size: 25.19 Acres
- Features: Country Setting, Interior Lot, Landscaped, Open Lot, Recreational, Secluded, Ski Area, Trail/Near Trail, Views, Walking Trails, Wooded, Abuts Conservation, Mountain, Near Paths, Near Skiing
Details
- Zoning description: Residential
- Other equipment: Satellite Dish
Construction
Type & style
- Home type: SingleFamily
- Architectural style: Contemporary
- Property subtype: Single Family Residence
Materials
- Wood Frame
- Foundation: Concrete
- Roof: Architectural Shingle
Condition
- New construction: No
- Year built: 1996
Utilities & green energy
- Electric: 200+ Amp Service, 220 Plug, Circuit Breakers, Generator
- Sewer: 1500+ Gallon, Private Sewer, Septic Tank
- Utilities for property: Underground Utilities
Community & HOA
Community
- Security: Carbon Monoxide Detector(s), Security System, Smoke Detector(s), Hardwired Smoke Detector
Location
- Region: Stowe
Financial & listing details
- Price per square foot: $511/sqft
- Date on market: 8/10/2026
- Road surface type: Gravel
Estimated market value
Not available
Estimated sales range
Not available
Not available
Price history
| Date | Event | Price |
|---|---|---|
| 8/20/2026 | Price change | $5,844,000-7.9%$511/sqft |
Source:  PrimeMLS #5104275 Report a problem PrimeMLS #5104275 Report a problem | ||
| 8/10/2026 | Listed for sale | $6,344,000-6.6%$555/sqft |
Source: PrimeMLS #5104275 Report a problem | ||
| 10/19/2025 | Listing removed | $6,795,000$594/sqft |
Source: PrimeMLS #5036939 Report a problem | ||
| 7/23/2025 | Price change | $6,795,000-9.3%$594/sqft |
Source: PrimeMLS #5036939 Report a problem | ||
| 6/13/2025 | Price change | $7,495,000-6.3%$656/sqft |
Source: PrimeMLS #5036939 Report a problem | ||
| 5/29/2025 | Price change | $7,995,000-5.4%$699/sqft |
Source: PrimeMLS #5036939 Report a problem | ||
| 4/18/2025 | Listed for sale | $8,452,000$739/sqft |
Source: PrimeMLS #5036939 Report a problem | ||
Public tax history
Tax history is unavailable.
Monthly payment
Est. payment
Payment breakdown
Explore the cost of this home by adjusting the details. Changes won't be saved.Climate risks
Neighborhood: 05672
Nearby schools
Schools provided by the listing agent
- Elementary: Stowe Elementary School
- Middle: Stowe Middle/High School
- High: Stowe Middle/High School
- District: Lamoille South
Source: PrimeMLS. This data may not be complete. We recommend contacting the local school district to confirm school assignments for this home.
Similar homes
- $4,995,0008 bd8 ba11k sqft740 Edson Hill Road, Stowe, VT 05672Active
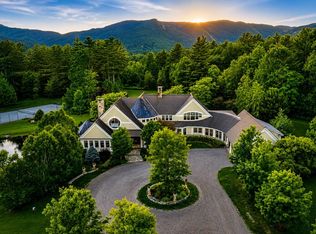 MLS ID #5089015, The Nancy Jenkins Team. PrimeMLS
 - $4,999,0005 bd7 ba10k sqft235 Lower Sanborn Road, Stowe, VT 05672Active
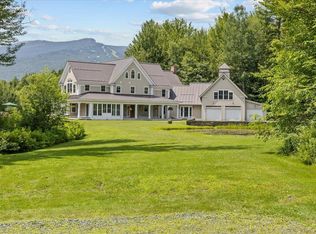 MLS ID #5098585, Smith Macdonald Group. PrimeMLS
 - $3,695,0006 bd7 ba6.7k sqft530 Houston Farm Road, Stowe, VT 05672Active
 MLS ID #5090280, Meg Kauffman. PrimeMLS
