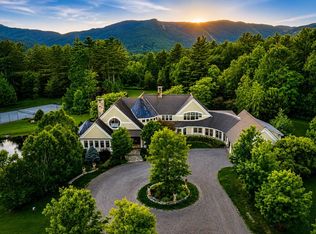
A breathtaking country estate seamlessly integrated into the Vermont landscape, this exceptional two residence compound offers refined living less than two miles from Stowe Mountain Resort and just minutes to the charm of Stowe Village. Masterfully reimagined, the property blends timeless design with superior craftsmanship and luxurious comfort. The main residence spans over 10,000 square feet of beautifully finished interiors, complemented by a separate guest house, each designed to elevate daily living and effortless entertaining. A meticulous renovation showcases the highest quality materials and artisan level detailing throughout, including custom millwork, wideplank flooring, finely crafted cabinetry, and premium appliances. Every space reflects an uncompromising commitment to excellence. Outside, a tiered, drylaid stone patio sets the stage for unforgettable outdoor living, featuring a hot tub, dining terraces, and panoramic mountain views. A tranquil pond enhances the natural beauty and serenity of the setting. This is a rare opportunity to own a legacy estate in one of Vermont’s most sought-after locations, crafted with extraordinary care for generations to come.
Active
Listed by: Coldwell Banker Carlson Real Estate • Smith Macdonald Group • 802-253-7358
$4,999,000
235 Lower Sanborn Road, Stowe, VT 05672
5beds
10,147sqft
Single Family Residence
Built in 1996
5.62 Acres Lot
$4,533,700 Zestimate®
$493/sqft
$-- HOA
What's special
Tranquil pondPanoramic mountain viewsSuperior craftsmanshipMeticulous renovationArtisan level detailingTimeless designHighest quality materials
- 118 days
- 1,053
- 63
Zillow last checked:
Listing updated:
Listed by:
Smith Macdonald Group,
Coldwell Banker Carlson Real Estate 802-253-7358
Source: PrimeMLS,MLS#: 5098585
Facts & features
Interior
Bedrooms & bathrooms
- Bedrooms: 5
- Bathrooms: 7
- Full bathrooms: 6
- 1/2 bathrooms: 1
Heating
- Propane, Zoned, Radiant, Gas Stove
Cooling
- Central Air, Zoned, Mini Split
Appliances
- Included: Dishwasher, Disposal, Dryer, Range Hood, Microwave, Gas Range, Refrigerator, Washer, Domestic Water Heater, Water Heater off Boiler, Instant Hot Water, Exhaust Fan, Water Heater
- Laundry: 2nd Floor Laundry
Features
- Central Vacuum, Cathedral Ceiling(s), Ceiling Fan(s), Dining Area, Hearth, In-Law/ADU, Kitchen Island, Kitchen/Family, Primary BR w/ BA, Natural Light, Natural Woodwork, Soaking Tub, Vaulted Ceiling(s), Walk-In Closet(s), Walk-in Pantry, Smart Thermostat
- Flooring: Carpet, Hardwood, Slate/Stone, Tile
- Windows: Skylight(s), Screens
- Basement: Concrete,Daylight,Finished,Full,Partially Finished,Interior Stairs,Storage Space,Walk-Out Access
- Has fireplace: Yes
- Fireplace features: Gas, Wood Burning, 3+ Fireplaces
- Furnished: Yes
Interior area
- Total structure area: 10,846
- Total interior livable area: 10,147 sqft
- Finished area above ground: 8,300
- Finished area below ground: 1,847
Video & virtual tour
Property
Parking
- Total spaces: 3
- Parking features: Crushed Stone, Auto Open, Parking Spaces 3, Attached
- Garage spaces: 3
Features
- Levels: 2.5
- Stories: 2.5
- Patio & porch: Patio, Covered Porch
- Exterior features: Garden, Natural Shade, Other - See Remarks
- Has spa: Yes
- Spa features: Heated, Bath
- Has view: Yes
- View description: Mountain(s)
- Frontage length: Road frontage: 950
Lot
- Size: 5.62 Acres
- Features: Alternative Lots Avail, Country Setting, Deed Restricted, Landscaped, Level, Sloped, Subdivided, Trail/Near Trail, Views, Walking Trails, Mountain, Near Skiing, Rural
Details
- Additional structures: Guest House
- Parcel number: 62119510901
- Zoning description: RR2, UMR
- Special conditions: Standard
Construction
Type & style
- Home type: SingleFamily
- Architectural style: Contemporary
- Property subtype: Single Family Residence
Materials
- ICFs (Insulated Concrete Forms), Steel Frame, Wood Frame, Cedar Exterior, Clapboard Exterior
- Foundation: Concrete, Insulated Concrete Forms
- Roof: Standing Seam
Condition
- New construction: No
- Year built: 1996
Utilities & green energy
- Electric: 200+ Amp Service, Circuit Breakers, Underground
- Sewer: 1000 Gallon, Leach Field, Shared
- Utilities for property: Underground Utilities
Community & HOA
Community
- Security: Carbon Monoxide Detector(s), Security System, Hardwired Smoke Detector
Location
- Region: Stowe
Financial & listing details
- Price per square foot: $493/sqft
- Tax assessed value: $3,657,100
- Annual tax amount: $48,928
- Date on market: 7/7/2026
- Road surface type: Gravel
Estimated market value
$4,533,700
$4.31M - $4.76M
Not available
Price history
| Date | Event | Price |
|---|---|---|
| 7/7/2026 | Listed for sale | $4,999,000$493/sqft |
Source:  PrimeMLS #5098585 Report a problem | ||
| 5/7/2026 | Listing removed | $4,999,000$493/sqft |
Source: PrimeMLS #5048660 Report a problem | ||
| 12/13/2025 | Price change | $4,999,000-16.6%$493/sqft |
Source: PrimeMLS #5048660 Report a problem | ||
| 8/18/2025 | Price change | $5,995,000-7.7%$591/sqft |
Source: PrimeMLS #5048660 Report a problem | ||
| 6/26/2025 | Listed for sale | $6,495,000+13%$640/sqft |
Source: PrimeMLS #5048660 Report a problem | ||
| 1/9/2023 | Listing removed | -- |
Source: PrimeMLS #4884049 Report a problem | ||
| 8/4/2022 | Listing removed | $5,750,000$567/sqft |
Source: PrimeMLS #4884049 Report a problem | ||
| 1/21/2022 | Price change | $5,750,000-2.5%$567/sqft |
Source: PrimeMLS #4884049 Report a problem | ||
| 1/19/2022 | Price change | $5,900,000+2.6%$581/sqft |
Source: PrimeMLS #4884049 Report a problem | ||
| 9/24/2021 | Listed for sale | $5,750,000+191.1%$567/sqft |
Source: PrimeMLS #4884049 Report a problem | ||
| 10/21/2020 | Sold | $1,975,000+645.3%$195/sqft |
Source: Public Record Report a problem | ||
| 1/28/2019 | Sold | $265,000+23.3%$26/sqft |
Source: Public Record Report a problem | ||
| 1/22/2018 | Sold | $215,000-89%$21/sqft |
Source: Public Record Report a problem | ||
| 7/27/2017 | Listed for sale | $1,950,000-29.1%$192/sqft |
Source: Coldwell Banker Carlson Real Estate #4649773 Report a problem | ||
| 3/23/2017 | Listing removed | $2,750,000$271/sqft |
Source: Pall Spera Company Realtors-Stowe #4493610 Report a problem | ||
| 5/27/2016 | Listed for sale | $2,750,000-8.3%$271/sqft |
Source: Pall Spera Company Realtors, LLC/Stowe #4493610 Report a problem | ||
| 12/1/2013 | Listing removed | $3,000,000$296/sqft |
Source: Vermont Country Properties Sotheby's International Realty #4242060 Report a problem | ||
| 5/31/2013 | Listed for sale | $3,000,000$296/sqft |
Source: Vermont Country Properties Sotheby's International Reatly #4242060 Report a problem | ||
Public tax history
| Year | Property taxes | Tax assessment |
|---|---|---|
| 2024 | -- | $3,657,100 +104.1% |
| 2023 | -- | $1,791,400 |
| 2022 | -- | $1,791,400 |
| 2021 | -- | $1,791,400 |
| 2020 | -- | $1,791,400 |
| 2019 | -- | $1,791,400 -15% |
| 2018 | -- | $2,107,200 -5.5% |
| 2017 | -- | $2,228,900 -6.5% |
| 2016 | -- | $2,382,900 +9900% |
| 2015 | -- | $23,829 |
| 2014 | -- | $23,829 |
| 2013 | -- | $23,829 |
| 2012 | -- | $23,829 +6.5% |
| 2011 | -- | $22,380 |
| 2010 | -- | $22,380 -12.5% |
| 2009 | -- | $25,590 |
| 2008 | -- | $25,590 |
| 2007 | -- | $25,590 |
| 2006 | -- | $25,590 +114.1% |
| 2003 | $20,918 | $11,953 |
Find assessor info on the county website
Monthly payment
Est. payment
Payment breakdown
Explore the cost of this home by adjusting the details. Changes won't be saved.Climate risks
Neighborhood: 05672
Nearby schools
Schools provided by the listing agent
- Elementary: Stowe Elementary School
- Middle: Stowe Middle/High School
- High: Stowe Middle/High School
- District: Lamoille South
Source: PrimeMLS. This data may not be complete. We recommend contacting the local school district to confirm school assignments for this home.
Similar homes
- $4,995,0008 bd8 ba11k sqft740 Edson Hill Road, Stowe, VT 05672Active
 MLS ID #5089015, The Nancy Jenkins Team. PrimeMLS
- $4,975,0004 bd6 ba7.9k sqft675 Putnam Forest Road, Stowe, VT 05672Active
 MLS ID #5077621, Meg Kauffman. PrimeMLS
- $5,844,0008 bd8 ba11k sqft740-2 Edson Hill Road, Stowe, VT 05672Active
 MLS ID #5104275, The Nancy Jenkins Team. PrimeMLS
- $3,500,0003 bd5 ba6.6k sqft54 Upper Springs Road, Stowe, VT 05672Active
 MLS ID #5071943, Pall Spera. PrimeMLS
