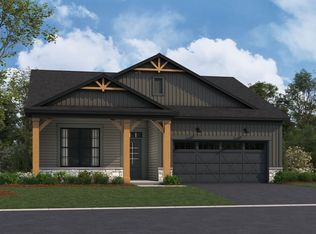
*Below Market Interest Rate Available for Qualified Buyers* If you're in the market for a brand new, single-story home, look no further than the Braxton plan at Piper Glen! With 1,573 square feet of living space, 2 bedrooms, and a spacious, open-concept kitchen, this floorplan is a perfect blend of modern design and functionality. Enter through the front door, where a bedroom, a full bathroom, and a flex room are privately tucked off the foyer hall. Whether it's a calming yoga studio, a tech-savvy home office, or a moody reading room, the flex space is just waiting to be transformed into the room you've always wanted in your home! The family room, dining room, and kitchen come together in the heart of the Braxton plan with a spacious kitchen island as the focal point. The owner's suite sits privately in its own corner, complete with an en-suite bathroom and a walk-in closet. With a 2-car garage, roomy closets in each bedroom, and additional closet space throughout, storage won't ever be an issue here. Broker must be present at clients first visit to any M/I Homes community. *Photos are of a similar home, not subject home* Lot 278
Closed
Zillow last checked:
Listing updated:
Bought with:
Non Member
NON MEMBER
Source: MRED as distributed by MLS GRID,MLS#: 12544886
Price history
| Date | Event | Price |
|---|---|---|
| 5/29/2026 | Sold | $390,145$248/sqft |
Source:  MRED as distributed by MLS GRID #12544886 Report a problem MRED as distributed by MLS GRID #12544886 Report a problem | ||
| 5/20/2026 | Listing removed | $390,145$248/sqft |
Source: MRED as distributed by MLS GRID #12544886 Report a problem | ||
| 5/11/2026 | Contingent | $390,145$248/sqft |
Source: MRED as distributed by MLS GRID #12544886 Report a problem | ||
| 5/8/2026 | Price change | $390,145-2.5%$248/sqft |
Source: MRED as distributed by MLS GRID #12544886 Report a problem | ||
| 5/5/2026 | Price change | $399,990-2.4%$254/sqft |
Source: MRED as distributed by MLS GRID #12544886 Report a problem | ||
| 4/29/2026 | Price change | $409,990-2.4%$261/sqft |
Source: MRED as distributed by MLS GRID #12544886 Report a problem | ||
| 4/21/2026 | Price change | $419,990-2.6%$267/sqft |
Source: MRED as distributed by MLS GRID #12544886 Report a problem | ||
| 4/1/2026 | Price change | $430,990+0.2%$274/sqft |
Source: MRED as distributed by MLS GRID #12544886 Report a problem | ||
| 3/24/2026 | Price change | $429,990-10.3%$273/sqft |
Source: MRED as distributed by MLS GRID #12544886 Report a problem | ||
| 2/27/2026 | Price change | $479,145-3.6%$305/sqft |
Source: MRED as distributed by MLS GRID #12544886 Report a problem | ||
| 2/12/2026 | Price change | $497,145+4%$316/sqft |
Source:  M/I Homes Report a problem M/I Homes Report a problem | ||
| 2/12/2026 | Price change | $478,145-7.5%$304/sqft |
Source: MRED as distributed by MLS GRID #12544886 Report a problem | ||
| 2/10/2026 | Price change | $517,145+7.5%$329/sqft |
Source: MRED as distributed by MLS GRID #12544886 Report a problem | ||
| 1/10/2026 | Listed for sale | $481,100$306/sqft |
Source: M/I Homes Report a problem | ||


Get a cash offer in 3 minutes
Find out how much your home could sell for in as little as 3 minutes with a no-obligation cash offer.
Estimated market value
$391,800
