Step into this beautifully remodeled and fully renovated arts & crafts style bungalow, where every detail has been thoughtfully designed to blend rustic charm with modern comfort. This one-of-a-kind home showcases unique architectural salvage elements throughout, giving the interior an artisanal character you won’t find anywhere else. Located on a lush, urban homestead, the property features a tranquil creek running alongside it, mature trees, and an abundance of wildlife—creating a peaceful retreat just minutes from Hwy 6 with quick access to both the mountains and downtown Denver. The multi-level layout offers ideal flexibility, with the primary suite and main living areas conveniently located on the main floor. Downstairs, you'll find an additional bedroom, bathroom, and versatile living space perfect for guests, hobbies, or a home office. Cozy up beside one of two stunning stone-surround fireplaces that add warmth and charm to the home. Outside, the property is fully equipped for a sustainable lifestyle with raised garden beds, a greenhouse, and zoning that allows for chickens, bees, and even goats. Additional outbuildings include a serene office/meditation room, a large workshop, and ample storage space for trailers or contractor vehicles. Whether you’re seeking a peaceful retreat, a creative homestead, or a truly unique living experience, this Lakewood gem delivers it all.
Sold for $1,075,000
$1,075,000
740 Carr Street, Lakewood, CO 80214
3beds
3,437sqft
Single Family Residence
Built in 1951
0.49 Acres Lot
$1,047,300 Zestimate®
$313/sqft
$3,997 Estimated rent
Home value
$1,047,300
$984,000 - $1.12M
$3,997/mo
Zestimate® history
Owner options
List your home for rent
$3,997/mo
Rent Zestimate®
Find your next renter with Zillow Rental Manager. Plus, with online applications, you can quickly screen prospective tenants – for free.
$3,997/mo
Rent Zestimate®
Refinance and save
$6,251/mo
Est. payment
Refinancing to a lower rate could help reduce your monthly payments and save thousands over the life of the loan.
$6,251/mo
Est. payment
Explore your selling options
Work with a Zillow partner agent
Leverage their expertise and Zillow's premium Showcase listings to get your home seen by more buyers.
Get startedList with your own agent
Get your home in front of millions of buyers by listing it on Zillow.
Learn how to do itSell it yourself
Take full control of how buyers see your home on Zillow by listing For Sale by Owner (FSBO).
List your homeWhat's special
Zillow last checked:
Listing updated:
Listed by:
Gary Johnson 248-431-0806 gary.johnson@redfin.com,
Redfin Corporation
Bought with:
Jamie Patrick, 100078364
Compass - Denver
Lange Patrick, 100099229
Compass - Denver
Source: REcolorado as distributed by MLS GRID,MLS#: 2737818
Facts & features
Interior
Bedrooms & bathrooms
- Bedrooms: 3
- Bathrooms: 4
- Full bathrooms: 1
- 3/4 bathrooms: 2
- 1/2 bathrooms: 1
- Main level bathrooms: 3
- Main level bedrooms: 2
Primary bedroom
- Description: Wood Floors, Ceiling Fan, Walk-In Closet, En-Suite Bath
- Level: Main
- Area: 285 Square Feet
- Dimensions: 19 x 15
Bedroom
- Description: Wood Floors, Ceiling Fan, En-Suite Bath
- Level: Main
- Area: 165 Square Feet
- Dimensions: 11 x 15
Bedroom
- Description: Wood Floors, Walk-In Closet
- Level: Basement
- Area: 154 Square Feet
- Dimensions: 11 x 14
Primary bathroom
- Description: Primary 5-Pc En-Suite, Flagstone Floors, Dual Sinks With Stone Countertops, Walk-In Shower With Pebbles Stone Floors, Bathtub
- Level: Main
- Area: 143 Square Feet
- Dimensions: 11 x 13
Bathroom
- Description: Attached To Bedroom, Flagstone Floors, Sink With Vanity, Walk-In Shower
- Level: Main
- Area: 50 Square Feet
- Dimensions: 10 x 5
Bathroom
- Description: Wood Floors, Sink With Granite Countertop
- Level: Main
- Area: 45 Square Feet
- Dimensions: 9 x 5
Bathroom
- Description: Temperature Controlled Steam Shower, Flagtone Floors, Sink/Vanity With Stone Countertops
- Level: Basement
- Area: 104 Square Feet
- Dimensions: 13 x 8
Dining room
- Description: Open To Living Room And Kitchen, Wood Floors, Chandelier
- Level: Main
- Area: 200 Square Feet
- Dimensions: 10 x 20
Family room
- Description: Walk-Out, Wood-Burning Fireplace, Wood Floors
- Level: Basement
- Area: 528 Square Feet
- Dimensions: 24 x 22
Kitchen
- Description: Flagstone Floors, Skylight, Free Standing Ice Maker, Granite Countertops, Gas Cooktop, Door To Covered Patio
- Level: Main
- Area: 247 Square Feet
- Dimensions: 13 x 19
Laundry
- Description: Washer And Dryer, Wood Floors, Cabinets
- Level: Main
- Area: 45 Square Feet
- Dimensions: 9 x 5
Library
- Description: Lead Glass Door Entry, Flagstone Floors
- Level: Main
- Area: 36 Square Feet
- Dimensions: 6 x 6
Living room
- Description: Open Concept, Wood Floors, Wood-Burning Fireplace, Chandelier
- Level: Main
- Area: 400 Square Feet
- Dimensions: 20 x 20
Heating
- Heat Pump, Radiant, Radiant Floor, Wood
Cooling
- Air Conditioning-Room
Appliances
- Included: Convection Oven, Dishwasher, Disposal, Double Oven, Down Draft, Dryer, Gas Water Heater, Refrigerator, Self Cleaning Oven, Washer
Features
- Built-in Features, Ceiling Fan(s), Five Piece Bath, Granite Counters, High Speed Internet, Open Floorplan, Pantry, Primary Suite, Smoke Free, Walk-In Closet(s)
- Flooring: Stone, Wood
- Windows: Double Pane Windows, Skylight(s), Window Coverings
- Basement: Bath/Stubbed,Crawl Space,Daylight,Exterior Entry,Finished,Full,Walk-Out Access
- Number of fireplaces: 2
- Fireplace features: Basement, Living Room, Wood Burning
- Common walls with other units/homes: No Common Walls
Interior area
- Total structure area: 3,437
- Total interior livable area: 3,437 sqft
- Finished area above ground: 1,853
- Finished area below ground: 1,584
Property
Parking
- Total spaces: 2
- Parking features: Circular Driveway, Concrete, Exterior Access Door
- Carport spaces: 2
- Has uncovered spaces: Yes
Features
- Levels: One
- Stories: 1
- Patio & porch: Covered, Front Porch
- Fencing: Partial
- Has view: Yes
- View description: City, Water
- Has water view: Yes
- Water view: Water
Lot
- Size: 0.49 Acres
- Features: Flood Zone, Landscaped, Many Trees, Near Public Transit, Sprinklers In Front, Sprinklers In Rear
Details
- Parcel number: 055183
- Special conditions: Standard
Construction
Type & style
- Home type: SingleFamily
- Architectural style: Bungalow
- Property subtype: Single Family Residence
Materials
- Cedar, Cement Siding, Concrete, Frame, Stone, Stucco
- Roof: Concrete
Condition
- Year built: 1951
Utilities & green energy
- Electric: 110V, 220 Volts, Single Phase
- Sewer: Public Sewer
- Water: Public
- Utilities for property: Cable Available, Electricity Connected, Internet Access (Wired), Natural Gas Connected, Phone Connected
Green energy
- Energy efficient items: HVAC, Insulation, Windows
Community & HOA
Community
- Security: Carbon Monoxide Detector(s), Smoke Detector(s)
- Subdivision: Lakewood Village
HOA
- Has HOA: No
Location
- Region: Lakewood
Financial & listing details
- Price per square foot: $313/sqft
- Tax assessed value: $736,271
- Annual tax amount: $4,389
- Date on market: 5/15/2025
- Listing terms: Cash,Conventional,FHA,VA Loan
- Exclusions: Seller's Personal Property.
- Ownership: Individual
- Electric utility on property: Yes
- Road surface type: Gravel, Paved
Price history
| Date | Event | Price |
|---|---|---|
| 7/18/2025 | Sold | $1,075,000-2.3%$313/sqft |
Source:  REcolorado as distributed by MLS GRID #2737818 Report a problem REcolorado as distributed by MLS GRID #2737818 Report a problem | ||
| 6/5/2025 | Pending sale | $1,100,000$320/sqft |
Source: REcolorado as distributed by MLS GRID #2737818 Report a problem | ||
| 5/15/2025 | Listed for sale | $1,100,000+511.1%$320/sqft |
Source: REcolorado as distributed by MLS GRID #2737818 Report a problem | ||
| 1/22/2007 | Sold | $180,000$52/sqft |
Source: Public Record Report a problem | ||
Public tax history
| Year | Property taxes | Tax assessment |
|---|---|---|
| 2025 | $4,389 +0.5% | $46,017 -5% |
| 2024 | $4,366 +22.3% | $48,416 |
| 2023 | $3,572 -1.4% | $48,416 +25.1% |
| 2022 | $3,623 +10.3% | $38,715 -2.8% |
| 2021 | $3,284 | $39,829 +9.8% |
| 2020 | $3,284 +1.3% | $36,267 |
| 2019 | $3,242 +22.8% | $36,267 +27% |
| 2018 | $2,640 | $28,563 |
| 2017 | $2,640 -1.8% | $28,563 -6.6% |
| 2016 | $2,687 | $30,572 |
| 2015 | $2,687 +15.1% | $30,572 +24.5% |
| 2014 | $2,334 -3.2% | $24,564 |
| 2013 | $2,410 +2.1% | $24,564 -4.1% |
| 2012 | $2,362 +9.3% | $25,620 |
| 2011 | $2,161 +0.2% | $25,620 +8.6% |
| 2010 | $2,157 +7% | $23,590 |
| 2009 | $2,017 +26.5% | $23,590 +7.2% |
| 2008 | $1,595 +75.1% | $22,000 +26.1% |
| 2007 | $911 -43.3% | $17,440 -2.2% |
| 2006 | $1,608 +1.4% | $17,830 +3.7% |
| 2005 | $1,586 +9.2% | $17,190 |
| 2004 | $1,453 +93.5% | $17,190 |
| 2003 | $751 -49.2% | $17,190 -1.8% |
| 2002 | $1,478 +29.2% | $17,510 +41.4% |
| 2001 | $1,144 -0.9% | $12,380 |
| 2000 | $1,155 | $12,380 |
Find assessor info on the county website
Neighborhood: Eiber
Nearby homes
- $616,6003 bd2 ba1.4k sqft750 Carr St, Lakewood, CO 80214Off Market
- $316,1002 bd1 ba776 sqft739 Carr St, Lakewood, CO 80214Off Market
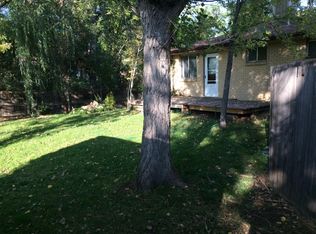
- $427,4003 bd2 ba941 sqft770 Carr St, Lakewood, CO 80214Off Market
- $1,424,3005 bd4 ba4.1k sqft730 Carr St, Lakewood, CO 80214Off Market
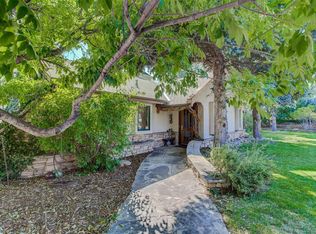
- $600,0003 bd4 ba3.2k sqft761 Carr St, Lakewood, CO 80214Sold
- $516,8002 bd1 ba776 sqft729 Carr St, Lakewood, CO 80214Off Market
- $647,0003 bd3 ba2.6k sqft677 Brentwood St, Lakewood, CO 80214Off Market
- $626,5004 bd2 ba1.9k sqft725 Carr St, Lakewood, CO 80214Off Market
Nearby schools
GreatSchools rating
- 5/10Eiber Elementary SchoolGrades: PK-5Distance: 1 mi
- 4/10Creighton Middle SchoolGrades: 6-8Distance: 1.1 mi
- 7/10Lakewood High SchoolGrades: 9-12Distance: 0.8 mi
Schools provided by the listing agent
- Elementary: Eiber
- Middle: Creighton
- High: Lakewood
- District: Jefferson County R-1
Source: REcolorado as distributed by MLS GRID. This data may not be complete. We recommend contacting the local school district to confirm school assignments for this home.
Get a cash offer in 3 minutes
Find out how much your home could sell for in as little as 3 minutes with a no-obligation cash offer.
Estimated market value
$1,047,300
Get a cash offer in 3 minutes
Find out how much your home could sell for in as little as 3 minutes with a no-obligation cash offer.
Estimated market value
$1,047,300
- Colorado
- Jefferson County
- Lakewood
- 80214
- Eiber
- 740 Carr Street
Nearby cities
Nearby neighborhoods
Nearby zip codes
Other Lakewood Topics
