Perfectly situated beside a gently flowing creek, 761 Carr Street is a rare residence offering a sense of calm, privacy, and architectural character. This 3 bedroom | 4 bathroom home lives spaciously across multiple levels, each designed with intention and flow. On the lowest level, you’ll find a private bedroom with its own bath—ideal for guests, multigenerational living, or quiet retreat. Just above, the home offers a functional entry point with access to the two-car garage and a well-appointed laundry room with generous cabinetry and workspace. The main kitchen level welcomes you with refinished wood floors, slab granite countertops, warm wood cabinetry, stainless appliances, and a central gas cooktop island flanked by rustic brick accents. A charming sunroom sits just beyond—offering tree-lined views and a peaceful nook for morning coffee. The adjoining dining area flows seamlessly to an outdoor deck nestled among the trees, perfect for enjoying the lush, perennial-filled backyard. One level up, the great room | family room invites you in with a cozy fireplace, built-in wet bar, and oversized arched windows that flood the space with natural light. A tucked-away office adds flexibility and functionality. The top level features the spacious primary suite, complete with an en suite bath and access to a second enclosed sunroom—a tranquil, treehouse-like perch overlooking the creek. A third bedroom and an additional full bath round out the upper level. Outside, this one-of-a-kind property offers vibrant gardens, mature landscaping, and the rare luxury of hearing the creek gently roll by 24/7. Additional upgrades include new carpet, newly refinished wood floors and new paint throughout. Whether you're planting, relaxing, or simply opening your windows to nature’s soundtrack, this home is a true sanctuary. An extraordinary opportunity in a coveted, creekside setting - just a 10 minute walk to Holbrook Park - layered in character and surrounded by beauty.
Sold for $600,000
Street View
$600,000
761 Carr Street, Lakewood, CO 80214
3beds
3,238sqft
Duplex
Built in 1986
-- sqft lot
$722,400 Zestimate®
$185/sqft
$3,909 Estimated rent
Home value
$722,400
$679,000 - $773,000
$3,909/mo
Zestimate® history
Owner options
List your home for rent
$3,909/mo
Rent Zestimate®
Find your next renter with Zillow Rental Manager. Plus, with online applications, you can quickly screen prospective tenants – for free.
$3,909/mo
Rent Zestimate®
Refinance and save
$3,842/mo
Est. payment
Refinancing to a lower rate could help reduce your monthly payments and save thousands over the life of the loan.
$3,842/mo
Est. payment
Explore your selling options
Work with a Zillow partner agent
Leverage their expertise and Zillow's premium Showcase listings to get your home seen by more buyers.
Get startedList with your own agent
Get your home in front of millions of buyers by listing it on Zillow.
Learn how to do itSell it yourself
Take full control of how buyers see your home on Zillow by listing For Sale by Owner (FSBO).
List your homeWhat's special
Zillow last checked:
Listing updated:
Listed by:
Stacie Chadwick 303-829-4713 schadwick@livsothebysrealty.com,
LIV Sotheby's International Realty
Bought with:
Amy Drost, 40044575
Housing Helpers of Colorado, LLC
Source: REcolorado as distributed by MLS GRID,MLS#: 5653210
Facts & features
Interior
Bedrooms & bathrooms
- Bedrooms: 3
- Bathrooms: 4
- Full bathrooms: 2
- 3/4 bathrooms: 1
- 1/2 bathrooms: 1
- Main level bathrooms: 1
Bedroom
- Description: Upper-Level Guest Bedroom With Multiple Windows And Treetop Views.
- Level: Upper
Bedroom
- Description: Lower-Level Bedroom Or Flex Space With Large Windows And Sliding Glass Doors Opening To The Private Backyard.
- Level: Basement
Bathroom
- Description: Main-Level Powder Room With A Sleek Black Pedestal Sink, Contemporary Lighting, And A Large Window For Natural Light.
- Level: Main
Bathroom
- Description: Full Upper-Level Bathroom With Vibrant Tile, A Tub/Shower Combo, And A Glass Block Window For Added Natural Light And Privacy.
- Level: Upper
Bathroom
- Description: Lower-Level Bathroom With A Walk-In Shower, Oak Vanity, And Classic Tile Accents.
- Level: Basement
Other
- Description: Serene Primary Bedroom With Treetop Views And Direct Access To A Private Sunroom Retreat.
- Level: Upper
Other
- Description: Primary Bath With Dual Sinks, A Jetted Soaking Tub Framed In Cobalt Tile, And Natural Light From Both A Skylight And Accent Window.
- Level: Upper
Dining room
- Description: Inviting Dining Area Just Off The Kitchen, Nestled Between The Staircase And Open Upper Level.
- Level: Main
Family room
- Description: Spacious Upper-Level Family Room With A Fireplace, Picture Window, And Treetop Views.
- Level: Upper
Kitchen
- Description: The Kitchen Features Stainless Steel Appliances, Dual Ovens, And Abundant Cabinetry, All Centered Around A Granite-Topped Island With Gas Cooktop.
- Level: Main
Laundry
- Description: Laundry Room With Upper Cabinetry For Storage And Tile Flooring.
- Level: Basement
Office
- Description: Bright Upper-Level Office With Multiple Windows And A Central Skylight For Abundant Natural Light.
- Level: Upper
Sun room
- Description: Tranquil Upper-Level Sunroom Wrapped In Windows With Elevated Views Of Lush Greenery.
- Level: Main
Heating
- Forced Air, Natural Gas
Cooling
- Central Air
Appliances
- Included: Cooktop, Dishwasher, Disposal, Dryer, Microwave, Refrigerator, Washer
Features
- Built-in Features, Ceiling Fan(s), Eat-in Kitchen, Primary Suite
- Flooring: Carpet, Wood
- Windows: Window Coverings
- Basement: Finished
- Number of fireplaces: 1
- Fireplace features: Family Room
- Common walls with other units/homes: 1 Common Wall
Interior area
- Total structure area: 3,238
- Total interior livable area: 3,238 sqft
- Finished area above ground: 2,225
- Finished area below ground: 1,013
Property
Parking
- Total spaces: 2
- Parking features: Garage - Attached
- Attached garage spaces: 2
Features
- Levels: Three Or More
- Patio & porch: Covered, Deck, Patio
Details
- Parcel number: 192396
- Special conditions: Standard
Construction
Type & style
- Home type: SingleFamily
- Architectural style: Contemporary
- Property subtype: Duplex
- Attached to another structure: Yes
Materials
- Brick, Wood Siding
- Roof: Composition
Condition
- Year built: 1986
Utilities & green energy
- Sewer: Public Sewer
- Water: Public
- Utilities for property: Cable Available, Electricity Connected, Natural Gas Connected
Community & HOA
Community
- Subdivision: Meadow Creek
HOA
- Has HOA: Yes
- Services included: Maintenance Grounds, Sewer, Snow Removal, Trash, Water
- HOA fee: $400 monthly
- HOA name: Springbank Condominium Association
- HOA phone: 303-506-4198
Location
- Region: Lakewood
Financial & listing details
- Price per square foot: $185/sqft
- Tax assessed value: $627,371
- Annual tax amount: $3,507
- Date on market: 6/21/2025
- Listing terms: Cash,Conventional,Other,VA Loan
- Exclusions: Sellers Personal Property And Any Staging Materials.
- Ownership: Individual
- Electric utility on property: Yes
- Road surface type: Paved
Price history
| Date | Event | Price |
|---|---|---|
| 9/26/2025 | Sold | $600,000-3.9%$185/sqft |
Source:  REcolorado as distributed by MLS GRID #5653210 Report a problem REcolorado as distributed by MLS GRID #5653210 Report a problem | ||
| 8/22/2025 | Pending sale | $624,500$193/sqft |
Source: REcolorado as distributed by MLS GRID #5653210 Report a problem | ||
| 7/16/2025 | Price change | $624,500-3.8%$193/sqft |
Source: REcolorado as distributed by MLS GRID #5653210 Report a problem | ||
| 6/21/2025 | Listed for sale | $649,000+263.4%$200/sqft |
Source: REcolorado as distributed by MLS GRID #5653210 Report a problem | ||
| 10/15/1993 | Sold | $178,600$55/sqft |
Source: Public Record Report a problem | ||
Public tax history
| Year | Property taxes | Tax assessment |
|---|---|---|
| 2025 | $3,507 +0.5% | $39,211 +1.3% |
| 2024 | $3,489 +58.1% | $38,689 |
| 2023 | $2,207 -1.4% | $38,689 +25.3% |
| 2022 | $2,239 -9.4% | $30,875 -2.8% |
| 2021 | $2,470 | $31,763 -7.7% |
| 2020 | $2,470 +1.3% | $34,428 |
| 2019 | $2,438 +38.5% | $34,428 +31.2% |
| 2018 | $1,760 | $26,244 |
| 2017 | $1,760 +16.5% | $26,244 +4.3% |
| 2016 | $1,511 +100% | $25,154 |
| 2015 | $756 -39.7% | $25,154 +18.9% |
| 2014 | $1,254 +44.9% | $21,158 |
| 2013 | $866 -45.3% | $21,158 +23.3% |
| 2012 | $1,582 -29.7% | $17,162 |
| 2011 | $2,250 +0.2% | $17,162 -30.1% |
| 2010 | $2,246 +32.1% | $24,560 |
| 2009 | $1,700 +0.2% | $24,560 -7.4% |
| 2008 | $1,696 +37.4% | $26,510 |
| 2007 | $1,235 -35.8% | $26,510 +24.2% |
| 2006 | $1,924 -4% | $21,340 -1.7% |
| 2005 | $2,004 +9.2% | $21,720 |
| 2004 | $1,836 -11.3% | $21,720 |
| 2003 | $2,070 +1.6% | $21,720 -10.1% |
| 2002 | $2,038 -1.1% | $24,150 +8.2% |
| 2001 | $2,061 -0.9% | $22,310 |
| 2000 | $2,081 | $22,310 |
Find assessor info on the county website
Neighborhood: Holbrok Park
Nearby homes
- $602,7003 bd4 ba2.7k sqft765 Carr St, Lakewood, CO 80214Off Market

- $328,2002 bd1 ba776 sqft739 Carr St, Lakewood, CO 80214Off Market
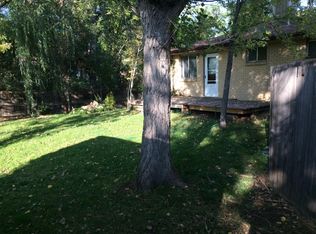
- $586,7003 bd4 ba2k sqft791 Carr St, Lakewood, CO 80214Off Market
- $518,0002 bd1 ba776 sqft729 Carr St, Lakewood, CO 80214Off Market

- $645,0003 bd4 ba3.1k sqft771 Carr St, Lakewood, CO 80214Sold
- $583,3003 bd4 ba2k sqft775 Carr St, Lakewood, CO 80214Off Market
- $1,075,0003 bd4 ba3.4k sqft740 Carr St, Lakewood, CO 80214Sold
- $430,2003 bd2 ba941 sqft770 Carr St, Lakewood, CO 80214Off Market
Nearby schools
GreatSchools rating
- 4/10Eiber Elementary SchoolGrades: PK-5Distance: 1 mi
- 4/10Creighton Middle SchoolGrades: 6-8Distance: 1.1 mi
- 8/10Lakewood High SchoolGrades: 9-12Distance: 0.8 mi
Schools provided by the listing agent
- Elementary: Eiber
- Middle: Creighton
- High: Lakewood
- District: Jefferson County R-1
Source: REcolorado as distributed by MLS GRID. This data may not be complete. We recommend contacting the local school district to confirm school assignments for this home.
Get a cash offer in 3 minutes
Find out how much your home could sell for in as little as 3 minutes with a no-obligation cash offer.
Estimated market value
$722,400
Get a cash offer in 3 minutes
Find out how much your home could sell for in as little as 3 minutes with a no-obligation cash offer.
Estimated market value
$722,400
- Colorado
- Jefferson County
- Lakewood
- 80214
- Holbrok Park
- 761 Carr Street
Nearby cities
Nearby neighborhoods
Nearby zip codes
Other Lakewood Topics
