Skip main navigation
Off market
  • $478,600

    740 Connolly Dr, Red Lion, PA 17356

    4beds
    2,604sqft
    SingleFamily
    Built in 2005
    0.35 Acres Lot
    $478,600 Zestimate®
    $184/sqft
    $3,061 Estimated rent

    Home value

    $478,600

    $455,000 - $503,000

    $3,061/mo

    Zestimate® history
    Loading
    Loading...

    Owner options

    List your home for rent

    $3,061/mo

    Rent Zestimate®

    Find your next renter with Zillow Rental Manager. Plus, with online applications, you can quickly screen prospective tenants – for free.

    Learn more

    $3,061/mo

    Rent Zestimate®

    Refinance and save

    $3,165/mo

    Est. payment

    Refinancing to a lower rate could help reduce your monthly payments and save thousands over the life of the loan.

    See today's rates

    $3,165/mo

    Est. payment

    Explore your selling options

    Work with a Zillow partner agent

    Leverage their expertise and Zillow's premium Showcase listings to get your home seen by more buyers.

    Get started

    List with your own agent

    Get your home in front of millions of buyers by listing it on Zillow.

    Learn how to do it

    Sell it yourself

    Take full control of how buyers see your home on Zillow by listing For Sale by Owner (FSBO).

    List your home

    What's special

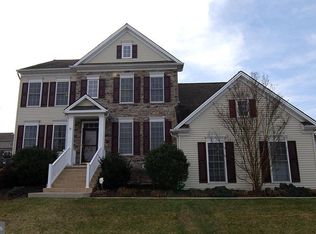
    This stunning Colonial is situated on .35 acre premium lot in the popular Sage Hill neighborhood in the Dallastown School District features amazing views of the evening sunsets, hardwood flooring, crown molding, arched doorways and an oversize attached 3 car garage. Great location, close to golfing, restaurants and shopping. The chef in the family will love the bright and open kitchen featuring Corian counter tops, center island, upgraded cabinetry and extra large windows offering great views. Directly located off of the kitchen is the spacious family room with gas fireplace, newer carpet and extra large windows with custom blinds offering great views. Separate formal living room and dining room, ideal for those special family gatherings. At the end of a long day you will love retiring to the spacious 2nd floor master suite with new carpet, large walk in closet and private bath with a double vanity, soaking tub and walk in shower. Three additional bedrooms, loft and full bath can also be found on the 2nd floor. 1st floor laundry room and guest bath. Unfinished lower level walkout with high ceilings would be ideal for a future game/recreational room. Enjoy relaxing and dining out on the large 20 x 20 maintenance free rear deck with privacy fencing and wired for a hot tub. This fabulous home is loaded with many wonderful upgrades to include; stone front exterior, extra long curved front sidewalk, custom Hunter Douglas blinds, newer roof and a whole house humidifier. Convenient location, easy access to I-83. Schedule your private tour today to explore all the wonderful amenities this home has to offer

    This property is off market, which means it's not currently listed for sale or rent on Zillow. This may be different from what's available on other websites or public sources.

    Facts & features

    Interior

    Bedrooms & bathrooms
    • Bedrooms: 4
    • Bathrooms: 3
    • Full bathrooms: 2
    • 1/2 bathrooms: 1
    Heating
    • Forced air, Gas
    Cooling
    • Central
    Appliances
    • Included: Microwave, Refrigerator
    Features
    • Upgraded Countertops, Floor Plan - Open, Master Bath(s), Crown Moldings, Recessed Lighting, Built-Ins, Chair Railings, CeilngFan(s), Dining Area, Family Room Off Kitchen, Kitchen - Island, Carpet
    • Flooring: Carpet, Hardwood
    • Has fireplace: Yes
    • Fireplace features: wood stove
    Interior area
    • Total interior livable area: 2,604 sqft

    Property

    Parking
    • Parking features: Garage - Attached
    Accessibility
    • Accessibility features: Other
    Features
    • Exterior features: Other
    Lot
    • Size: 0.35 Acres
    Details
    • Parcel number: 540006201220000000

    Construction

    Type & style
    • Home type: SingleFamily
    • Architectural style: Colonial
    Condition
    • Year built: 2005

    Community & HOA

    Location
    • Region: Red Lion

    Financial & listing details

    • Price per square foot: $184/sqft
    • Tax assessed value: $230,180
    • Annual tax amount: $7,901

    Price history

    DateEventPrice
    4/16/2019Sold$320,000-3%$123/sqft
    Source: Public Record Report a problem
    4/13/2019Listed for sale$329,900$127/sqft
    Source: RE/MAX Patriots #PAYK110814 Report a problem
    3/7/2019Pending sale$329,900$127/sqft
    Source: RE/MAX Patriots #PAYK110814 Report a problem
    2/28/2019Listed for sale$329,900+0.1%$127/sqft
    Source: RE/MAX Patriots #PAYK110814 Report a problem
    11/5/2018Listing removed$329,500$127/sqft
    Source: Howard Hanna - York #1009938990 Report a problem
    10/17/2018Price change$329,500-2.5%$127/sqft
    Source: Howard Hanna - York #1009938990 Report a problem
    8/9/2018Price change$337,900-2.1%$130/sqft
    Source: Howard Hanna - York #1009938990 Report a problem
    7/27/2018Listed for sale$345,000-1.2%$132/sqft
    Source: Howard Hanna Real Estate Services-York #1002095600 Report a problem
    12/23/2005Sold$349,040+501.8%$134/sqft
    Source: Public Record Report a problem
    8/24/2005Sold$58,000$22/sqft
    Source: Public Record Report a problem

    Public tax history

    YearProperty taxesTax assessment
    2025$7,901 +0.4%$230,180
    2024$7,871 $230,180
    2023$7,871 +9.7%$230,180
    2022$7,175 -2.9%$230,180
    2021$7,386 +3%$230,180
    2020$7,175 +0.3%$230,180
    2019$7,152 +0.7%$230,180
    2018$7,103 +385.2%$230,180
    2017$1,464 $230,180
    2016-- $230,180
    2015-- $230,180
    2014-- $230,180
    2013-- $230,180 -22.7%
    2012-- $297,880
    2011-- $297,880
    2010-- $297,880
    2009-- $297,880
    2008-- $297,880
    2007-- $297,880 +3.4%
    2006-- $288,000 +629.3%
    2005-- $39,490
    Find assessor info on the county website

    Neighborhood: 17356

    Nearby schools

    GreatSchools rating
    Schools provided by the listing agent
    • District: Dallastown Area

    Source: The MLS. This data may not be complete. We recommend contacting the local school district to confirm school assignments for this home.

    Get pre-qualified for a loan
    At Zillow Home Loans, we can pre-qualify you in as little as 5 minutes with no impact to your credit score.

    An equal housing lender. NMLS #10287.

    Sell for more on Zillow
    Get a Zillow Showcase℠ listing at no additional cost and you could sell for .
    $478,600
    2% more
    +$9,572
    With Zillow Showcase(estimated)
    $488,172
