Welcome to your dream home nestled in the picturesque Sage Hill neighborhood - no HOA and located in the highly regarded Dallastown School District. This beautifully maintained property blends modern elegance with cozy comfort, making it an ideal sanctuary for your family. Featuring four spacious bedrooms, providing ample room for family and guests, along with two full and two half bathrooms, ensuring convenience and privacy. At the heart of the home is a stunning modern kitchen with elegant oak cabinets, seamlessly flowing into a large family room. The gas fireplace adds to the cozy atmosphere, perfect for gatherings. Elegance and functionality are evident throughout, with luxury laminate plank flooring on the first floor and a covered back deck featuring durable Trex decking. Several brand-new windows installed in the bedrooms and kitchen. Enjoy scenic views of the York County countryside and sunsets from the rear deck and back yard. Potential for a retention wall to have an inground pool, firepit or shed. The home is located on a super quiet cul de sac street with loads of privacy and serenity, enhancing the tranquility of the home whether enjoying quiet evenings on the deck or hosting friends. A partially finished basement adds valuable space, including a rough in for a bathroom and storage room, perfect for hobbies or entertainment. Fantastic location close to shopping, top line restaurants, several golf courses, and easy access to Interstate 83 and Route 30. This Sage Hill home offers more than just a dwelling; it’s a lifestyle. With its modern design, luxurious amenities, and peaceful environment, it’s perfect for creating lasting memories. Don’t miss the chance to make this your forever home.
Pending
Price cut: $5.9K (6/4)
$449,000
815 Edgeworth Ct, Red Lion, PA 17356
4beds
2,516sqft
:
Get pre-qualified$2,987/mo
Single Family Residence
Built in 2004
0.34 Acres Lot
$443,400 Zestimate®
$178/sqft
$-- HOA
What's special
Gas fireplaceFour spacious bedroomsLuxurious amenitiesLarge family roomModern design
- 115 days |
- 54 |
- 0 |
Zillow last checked:
Listing updated:
Listed by:
Eric Axe 717-309-0853,
Century 21 Dale Realty Co. (717) 244-4574
Source: Bright MLS,MLS#: PAYK2100686
Facts & features
Interior
Bedrooms & bathrooms
- Bedrooms: 4
- Bathrooms: 3
- Full bathrooms: 2
- 1/2 bathrooms: 1
- Main level bathrooms: 1
Rooms
- Room types: Living Room, Dining Room, Primary Bedroom, Bedroom 2, Bedroom 3, Bedroom 4, Kitchen, Family Room, Den, Foyer, Laundry, Bathroom 2, Primary Bathroom
Primary bedroom
- Features: Flooring - Carpet, Ceiling Fan(s), Primary Bedroom - Dressing Area, Walk-In Closet(s), Window Treatments
- Level: Upper
- Area: 247 Square Feet
- Dimensions: 13 X 19
Bedroom 2
- Features: Flooring - Carpet
- Level: Upper
- Area: 132 Square Feet
- Dimensions: 11 X 12
Bedroom 3
- Features: Flooring - Carpet
- Level: Upper
- Area: 132 Square Feet
- Dimensions: 11 X 12
Bedroom 4
- Features: Flooring - Carpet
- Level: Upper
- Area: 200 Square Feet
- Dimensions: 10 X 20
Primary bathroom
- Features: Flooring - Vinyl, Bathroom - Walk-In Shower, Double Sink, Soaking Tub
- Level: Upper
- Area: 143 Square Feet
- Dimensions: 13 X 11
Bathroom 2
- Features: Flooring - Vinyl
- Level: Upper
- Area: 204 Square Feet
- Dimensions: 17 X 12
Den
- Features: Flooring - Luxury Vinyl Plank
- Level: Main
- Area: 100 Square Feet
- Dimensions: 10 X 10
Dining room
- Features: Flooring - Luxury Vinyl Plank, Crown Molding
- Level: Main
- Area: 195 Square Feet
- Dimensions: 15 X 13
Family room
- Features: Fireplace - Gas, Flooring - Luxury Vinyl Plank, Ceiling Fan(s)
- Level: Main
- Area: 238 Square Feet
- Dimensions: 17 X 14
Foyer
- Level: Main
- Area: 90 Square Feet
- Dimensions: 6 X 15
Kitchen
- Features: Flooring - Luxury Vinyl Plank, Kitchen Island, Kitchen - Electric Cooking, Pantry, Countertop(s) - Solid Surface
- Level: Main
- Area: 300 Square Feet
- Dimensions: 15 X 20
Laundry
- Level: Main
- Area: 49 Square Feet
- Dimensions: 7 X 7
Living room
- Features: Flooring - Luxury Vinyl Plank
- Level: Main
- Area: 224 Square Feet
- Dimensions: 16 X 14
Heating
- Forced Air, Natural Gas
Cooling
- Central Air, Electric
Appliances
- Included: Microwave, Dishwasher, Dryer, Refrigerator, Washer, Stainless Steel Appliance(s), Double Oven, Oven/Range - Electric, Gas Water Heater
- Laundry: Main Level, Laundry Room
Features
- Attic, Bathroom - Walk-In Shower, Bathroom - Tub Shower, Ceiling Fan(s), Kitchen Island, Kitchen - Country, Pantry, Walk-In Closet(s), Dry Wall
- Flooring: Laminate, Carpet
- Doors: Insulated
- Windows: Double Hung, Double Pane Windows, Insulated Windows, Window Treatments
- Basement: Interior Entry,Unfinished,Exterior Entry
- Number of fireplaces: 1
- Fireplace features: Gas/Propane
Interior area
- Total structure area: 2,516
- Total interior livable area: 2,516 sqft
- Finished area above ground: 2,516
- Finished area below ground: 0
Property
Parking
- Total spaces: 4
- Parking features: Garage Faces Front, Oversized, Inside Entrance, Asphalt, Driveway, Attached
- Attached garage spaces: 2
- Uncovered spaces: 2
Accessibility
- Accessibility features: None
Features
- Levels: Two
- Stories: 2
- Patio & porch: Porch, Deck
- Exterior features: Lighting
- Pool features: None
- Has spa: Yes
- Spa features: Bath
Lot
- Size: 0.34 Acres
Details
- Additional structures: Above Grade, Below Grade
- Parcel number: 540006201330000000
- Zoning: RESIDENTIAL
- Special conditions: Standard
Construction
Type & style
- Home type: SingleFamily
- Architectural style: Colonial
- Property subtype: Single Family Residence
Materials
- Vinyl Siding, Aluminum Siding
- Foundation: Block
- Roof: Architectural Shingle
Condition
- Very Good
- New construction: No
- Year built: 2004
Utilities & green energy
- Electric: 200+ Amp Service, Circuit Breakers
- Sewer: Public Sewer
- Water: Public
- Utilities for property: Cable Available, Fiber Optic
Community & HOA
Community
- Security: Smoke Detector(s), Carbon Monoxide Detector(s)
- Subdivision: Sage Hill
HOA
- Has HOA: No
Location
- Region: Red Lion
- Municipality: YORK TWP
Financial & listing details
- Price per square foot: $178/sqft
- Tax assessed value: $249,350
- Annual tax amount: $8,636
- Date on market: 4/3/2026
- Listing agreement: Exclusive Right To Sell
- Listing terms: Cash,Conventional,FHA,VA Loan
- Inclusions: Range / Oven, Refrigerator, Dishwasher, Microwave, Washer, Dryer, Garage Refrigerator, Curtains, Drapes, Window Treatments
- Exclusions: Family Room Coat Rack
- Ownership: Fee Simple
Estimated market value
$443,400
$421,000 - $466,000
$2,858/mo
Price history
| Date | Event | Price |
|---|---|---|
| 6/19/2026 | Pending sale | $449,000$178/sqft |
Source:  Bright MLS #PAYK2100686 Report a problem Bright MLS #PAYK2100686 Report a problem | ||
| 6/4/2026 | Price change | $449,000-1.3%$178/sqft |
Source: Bright MLS #PAYK2100686 Report a problem | ||
| 5/28/2026 | Price change | $454,900-4.2%$181/sqft |
Source: Bright MLS #PAYK2100686 Report a problem | ||
| 4/23/2026 | Price change | $474,900-2.1%$189/sqft |
Source: Bright MLS #PAYK2100686 Report a problem | ||
| 4/3/2026 | Listed for sale | $484,900+74.5%$193/sqft |
Source: Bright MLS #PAYK2100686 Report a problem | ||
| 1/13/2005 | Sold | $277,935+387.6%$110/sqft |
Source: Public Record Report a problem | ||
| 7/2/2004 | Sold | $57,000$23/sqft |
Source: Public Record Report a problem | ||
Public tax history
| Year | Property taxes | Tax assessment |
|---|---|---|
| 2025 | $8,559 +0.4% | $249,350 |
| 2024 | $8,527 | $249,350 |
| 2023 | $8,527 +9.7% | $249,350 |
| 2022 | $7,772 -2.9% | $249,350 |
| 2021 | $8,002 +3% | $249,350 |
| 2020 | $7,772 +0.3% | $249,350 |
| 2019 | $7,747 +0.7% | $249,350 |
| 2018 | $7,695 +385.2% | $249,350 |
| 2017 | $1,586 | $249,350 |
| 2016 | -- | $249,350 |
| 2015 | -- | $249,350 |
| 2014 | -- | $249,350 |
| 2013 | -- | $249,350 |
| 2012 | -- | $249,350 |
| 2011 | -- | $249,350 |
| 2010 | -- | $249,350 |
| 2009 | -- | $249,350 |
| 2008 | -- | $249,350 |
| 2007 | -- | $249,350 |
| 2006 | -- | $249,350 +536.1% |
| 2005 | -- | $39,200 |
Find assessor info on the county website
Monthly payment
Est. payment
Payment breakdown
Explore the cost of this home by adjusting the details. Changes won't be saved.Climate risks
Neighborhood: 17356
Nearby schools
GreatSchools rating
- 6/10Ore Valley El SchoolGrades: K-3Distance: 0.6 mi
- 6/10Dallastown Area Middle SchoolGrades: 7-8Distance: 2.7 mi
- 7/10Dallastown Area Senior High SchoolGrades: 9-12Distance: 2.7 mi
Schools provided by the listing agent
- Elementary: Ore Valley
- Middle: Dallastown Area
- High: Dallastown Area
- District: Dallastown Area
Source: Bright MLS. This data may not be complete. We recommend contacting the local school district to confirm school assignments for this home.
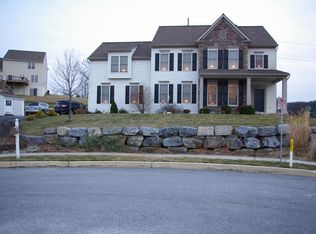
- $547,4005 bd4 ba3.9k sqft805 Edgeworth Ct, Red Lion, PA 17356Off Market
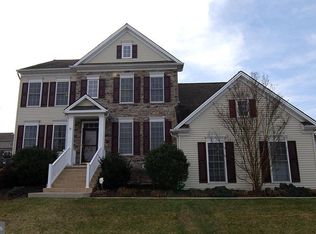
- $515,3004 bd4 ba3.5k sqft825 Edgeworth Ct, Red Lion, PA 17356Off Market
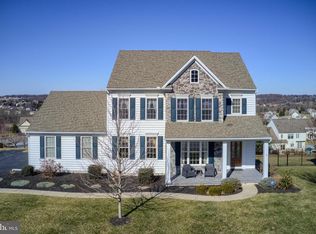
- $478,2004 bd3 ba2.6k sqft740 Connolly Dr, Red Lion, PA 17356Off Market
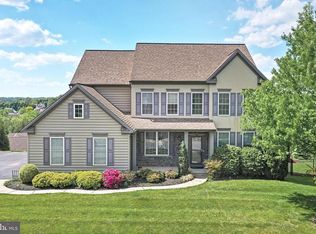
- $558,6006 bd4 ba4.1k sqft820 Edgeworth Ct, Red Lion, PA 17356Off Market
- $466,5004 bd2 ba2.4k sqft732 Connolly Dr, Red Lion, PA 17356Off Market
- $466,5004 bd2 ba2.5k sqft835 Edgeworth Ct, Red Lion, PA 17356Off Market
- $540,8005 bd3 ba3.3k sqft748 Connolly Dr, Red Lion, PA 17356Off Market
- $473,0004 bd3 ba2.5k sqft810 Edgeworth Ct, Red Lion, PA 17356Off Market
A local agent can set up tours, give advice and negotiate with sellers.
A local lender can help you make sure your offer is ready when you are.
Similar homes
- $509,9004 bd3 ba2.4k sqft2082 Westbury Ct, Red Lion, PA 17356For Sale
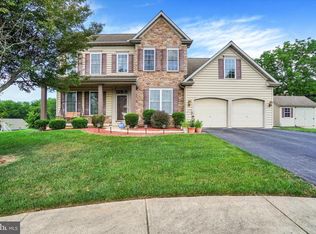
 MLS ID #PAYK2107286, Guy Peters, Berkshire Hathaway HomeServices Homesale Realty. Bright MLS
 - $499,9004 bd3 ba2.6k sqft2540 Eldorado Dr, York, PA 17402For Sale
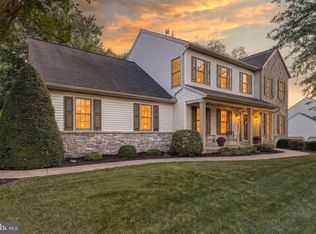 MLS ID #PAYK2106370, Sergio Mannino, Lime House. Bright MLS
 - $449,9004 bd3 ba2k sqft135 Surrey Ln, York, PA 17402For Sale
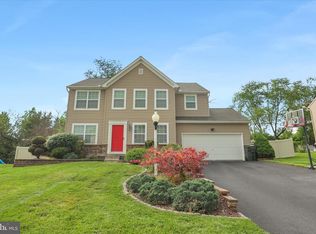 MLS ID #PAYK2107882, Teresa Hale, Assist-2-Sell Keystone Realty. Bright MLS
 - $409,9003 bd3 ba2k sqft744 Wise Ave, Red Lion, PA 17356For Sale
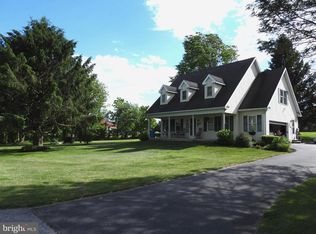 MLS ID #PAYK2105036, Ralph Miller, Coldwell Banker Realty. Bright MLS
 - $475,0003 bd3 ba2.9k sqft1823 Stone Hill Dr, York, PA 17402For SaleMLS ID #PAYK2105952, Annemarie Cook, Iron Valley Real Estate of York County. Bright MLS
- $444,5004 bd3 ba2.2k sqft20 Fox Run Dr, York, PA 17403For SaleMLS ID #PAYK2104888, Dan Adams, Cummings & Co. Realtors. Bright MLS
- $319,0004 bd3 ba2.3k sqft102 Heather Glen Dr, Red Lion, PA 17356For SaleMLS ID #PAYK2101890, Shane Harper, Coldwell Banker Realty. Bright MLS
- $564,9904 bd4 ba3.7k sqft301 School St, York, PA 17402For SaleMLS ID #PAYK2107026, Heather Aughenbaugh, Cummings & Co. Realtors. Bright MLS
- $559,0004 bd3 ba2.7k sqft2730 Woodspring Dr, York, PA 17402For SaleMLS ID #PAYK2101750, Scott Wilburn, Core Partners Realty LLC. Bright MLS
- $399,9993 bd3 ba2.9k sqft1050 Cranberry Ln W, York, PA 17402For SaleMLS ID #PAYK2103854, Mindy Vance Bouman, Country Home Real Estate, Inc.. Bright MLS
- $439,9994 bd4 ba2.6k sqft1903 Hain Rd, New Freedom, PA 17349For SaleMLS ID #PAYK2100668, STEPHEN PIPICH, LPT Realty, LLC. Bright MLS
- $499,9995 bd4 ba3.1k sqft3711 Cayuga Ln, York, PA 17402For SaleMLS ID #PAYK2105890, Melissa Whelan, Iron Valley Real Estate of York County. Bright MLS
- $395,0003 bd3 ba2.3k sqft2896 Olde Field Dr, York, PA 17408For SaleMLS ID #PAYK2107772, Glenda Kane, Realty One Group Generations. Bright MLS
- $415,0004 bd3 ba2.4k sqft31 N Alpine Dr, York, PA 17408For SaleMLS ID #PAYK2106096, MICHAEL ALESSANDRONI, Keller Williams Keystone Realty. Bright MLS
- $424,9004 bd4 ba2.8k sqft7703 Grand Lake Dr, Seven Valleys, PA 17360For SaleMLS ID #PAYK2101150, Ronald Burkhart, Coldwell Banker Realty. Bright MLS
- $510,0004 bd4 ba3.1k sqft2455 Brandywine Ln, York, PA 17404For SaleMLS ID #PAYK2106004, Jeff Cleaver, Berkshire Hathaway HomeServices Homesale Realty. Bright MLS
- $599,9004 bd3 ba2.8k sqft1013 Pin Oak Ln, York, PA 17403For SaleMLS ID #PAYK2106910, Tenly Reinhold, Keller Williams Keystone Realty. Bright MLS
- $445,0006 bd4 ba3.6k sqft7485 Seneca Ridge Dr, York, PA 17403For SaleMLS ID #PAYK2107602, Tony White, Berkshire Hathaway HomeServices Homesale Realty. Bright MLS
- $464,5004 bd4 ba3.2k sqft3123 King Richards Ct S, York, PA 17408For SaleMLS ID #PAYK2099350, Sherri Rose, Iron Valley Real Estate Hanover. Bright MLS
- $525,0004 bd2 ba2.9k sqft983 Brockie Ln, York, PA 17403For SaleMLS ID #PAYK2105836, Anne M Lusk, Lusk & Associates Sotheby's International Realty. Bright MLS
