Skip main navigation
Off market
  • $1,055,300

    740 Country Brook Ln, Prosper, TX 75078

    4beds
    3,561sqft
    Single Family Residence
    Built in 2020
    0.28 Acres Lot
    $1,055,300 Zestimate®
    $296/sqft
    $4,693 Estimated rent

    Home value

    $1,055,300

    $1.00M - $1.11M

    $4,693/mo

    Zestimate® history
    Loading
    Loading...

    Owner options

    List your home for rent

    $4,693/mo

    Rent Zestimate®

    Find your next renter with Zillow Rental Manager. Plus, with online applications, you can quickly screen prospective tenants – for free.

    Learn more

    $4,693/mo

    Rent Zestimate®

    Refinance and save

    $8,613/mo

    Est. payment

    Refinancing to a lower rate could help reduce your monthly payments and save thousands over the life of the loan.

    See today's rates

    $8,613/mo

    Est. payment

    Explore your selling options

    Work with a Zillow partner agent

    Leverage their expertise and Zillow's premium Showcase listings to get your home seen by more buyers.

    Get started

    List with your own agent

    Get your home in front of millions of buyers by listing it on Zillow.

    Learn how to do it

    Sell it yourself

    Take full control of how buyers see your home on Zillow by listing For Sale by Owner (FSBO).

    List your home

    What's special

    Modern amenitiesDedicated studyWhite oak wood floorsCustom window treatmentsQuartz countersLuxury livingVaulted ceilings

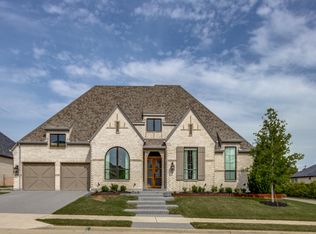
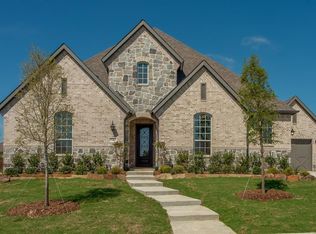
    Discover luxury living in the prestigious gated community of Parkside. The single story 4 bed, 4 bath home offers exquisite craftsmanship, modern amenities, and an open-concept layout. Enjoy a gourmet kitchen, spacious living areas, a serene primary suite, dedicated study, and media room. Primary suite features a spa-like bathroom complete with dual vanities, a soaking tub, separate shower, and dual walk-in closets. Three additional well-appointed bedrooms offer comfort and privacy for family members and guests alike, each with its own access to a full bathroom. Finish out includes quartz counters, white oak wood floors, vaulted ceilings, custom window treatments and more! Backyard has ext patio with drop down shade and plenty of room for a pool. No neighbors behind or to the north side. Nearby access to parks, walking trails, and all the amenities Prosper has to offer. Zoned to highly acclaimed Prosper ISD and Walnut Grove HS.

    This property is off market, which means it's not currently listed for sale or rent on Zillow. This may be different from what's available on other websites or public sources.

    Zillow last checked:

    Listing updated:

    Listed by:

    Tiffany Smith 0575367 469-210-8288,

    Compass RE Texas, LLC 469-210-8288,

    Dallas Griffin 0802137 480-620-3625,

    Compass RE Texas, LLC

    Bought with:

    Luke Wiler

    Designer Realty

    Source: NTREIS,MLS#: 20325776

    Facts & features

    Interior

    Bedrooms & bathrooms
    • Bedrooms: 4
    • Bathrooms: 4
    • Full bathrooms: 3
    • 1/2 bathrooms: 1
    Primary bedroom
    • Features: En Suite Bathroom, Walk-In Closet(s)
    • Level: First
    • Dimensions: 21 x 14
    Bedroom
    • Features: En Suite Bathroom, Walk-In Closet(s)
    • Level: First
    • Dimensions: 14 x 12
    Bedroom
    • Features: Jack and Jill Bath, Walk-In Closet(s)
    • Level: First
    • Dimensions: 13 x 10
    Bedroom
    • Features: Jack and Jill Bath, Walk-In Closet(s)
    • Level: First
    • Dimensions: 18 x 13
    Primary bathroom
    • Features: Bath in Primary Bedroom, Walk-In Closet(s)
    • Level: First
    • Dimensions: 14 x 16
    Bathroom
    • Level: First
    • Dimensions: 9 x 9
    Bathroom
    • Features: Jack and Jill Bath
    • Level: First
    • Dimensions: 5 x 5
    Breakfast room nook
    • Level: First
    • Dimensions: 13 x 8
    Dining room
    • Level: First
    • Dimensions: 21 x 12
    Kitchen
    • Level: First
    • Dimensions: 13 x 21
    Laundry
    • Level: First
    • Dimensions: 13 x 7
    Living room
    • Level: First
    • Dimensions: 23 x 20
    Media room
    • Features: Walk-In Closet(s)
    • Level: First
    • Dimensions: 12 x 17
    Office
    • Level: First
    • Dimensions: 12 x 11
    Heating
    • Central, ENERGY STAR Qualified Equipment, Fireplace(s)
    Cooling
    • Central Air, Ceiling Fan(s), ENERGY STAR Qualified Equipment
    Appliances
    • Included: Double Oven, Dishwasher, Electric Oven, Electric Range, Gas Cooktop, Disposal, Gas Water Heater, Microwave, Tankless Water Heater, Vented Exhaust Fan
    • Laundry: Washer Hookup, Electric Dryer Hookup
    Features
    • Decorative/Designer Lighting Fixtures, High Speed Internet, Cable TV, Vaulted Ceiling(s), Wired for Sound
    • Has basement: No
    • Number of fireplaces: 1
    • Fireplace features: Gas Log, Gas Starter, Heatilator
    Interior area
    • Total interior livable area: 3,561 sqft

    Property

    Parking
    • Total spaces: 3
    • Parking features: Garage Faces Front, Garage, Garage Door Opener
    • Attached garage spaces: 3
    Features
    • Levels: One
    • Stories: 1
    • Patio & porch: Covered
    • Exterior features: Rain Gutters
    • Pool features: None
    • Fencing: Wood,Wrought Iron
    Lot
    • Size: 0.28 Acres
    • Features: Back Yard, Corner Lot, Lawn, Landscaped, Subdivision, Sprinkler System
    Details
    • Parcel number: R1136300C00101

    Construction

    Type & style
    • Home type: SingleFamily
    • Architectural style: Traditional,Detached
    • Property subtype: Single Family Residence
    Materials
    • Brick, Fiber Cement
    • Foundation: Slab
    • Roof: Composition
    Condition
    • Year built: 2020

    Utilities & green energy

    • Sewer: Public Sewer
    • Water: Public
    • Utilities for property: Natural Gas Available, Sewer Available, Separate Meters, Underground Utilities, Water Available, Cable Available
    Green energy
    • Energy efficient items: Rain/Freeze Sensors
    • Indoor air quality: Ventilation
    • Water conservation: Low-Flow Fixtures

    Community & neighborhood

    Security
    • Security features: Security System Owned, Smoke Detector(s)
    Community
    • Community features: Community Mailbox, Curbs, Sidewalks
    Location
    • Region: Prosper
    • Subdivision: Parkside

    HOA & financial

    HOA
    • Has HOA: Yes
    • HOA fee: $1,675 annually
    • Services included: Association Management, Maintenance Grounds
    • Association name: First Service Residential
    • Association phone: 214-451-5454

    Other

    Other facts
    • Listing terms: Cash,Conventional,VA Loan
    • Road surface type: Asphalt

    Price history

    DateEventPrice
    7/7/2023Sold--
    Source: NTREIS #20325776 Report a problem
    6/20/2023Pending sale$1,100,000$309/sqft
    Source: NTREIS #20325776 Report a problem
    6/16/2023Contingent$1,100,000$309/sqft
    Source: NTREIS #20325776 Report a problem
    6/9/2023Price change$1,100,000-4.3%$309/sqft
    Source: NTREIS #20325776 Report a problem
    5/31/2023Listed for sale$1,150,000$323/sqft
    Source: NTREIS #20325776 Report a problem
    5/22/2023Listing removed--
    Source: NTREIS #20325776 Report a problem
    5/19/2023Listed for sale$1,150,000+77.2%$323/sqft
    Source: NTREIS #20325776 Report a problem
    11/20/2020Listing removed$649,000$182/sqft
    Source: American Legend Homes #14430430 Report a problem
    9/21/2020Pending sale$649,000$182/sqft
    Source: American Legend Homes #14430430 Report a problem
    9/9/2020Listed for sale$649,000$182/sqft
    Source: American Legend Homes #14430430 Report a problem

    Public tax history

    YearProperty taxesTax assessment
    2025$17,411 -12.9%$1,040,000 -8.1%
    2024$19,995 +62%$1,131,105 +55.1%
    2023$12,346 -7.2%$729,207 +10%
    2022$13,297 +5.1%$662,915 +10%
    2021$12,649 +325.9%$602,650 +359.9%
    2020$2,970 -3.3%$131,040
    2019$3,072 +16.5%$131,040 +21.9%
    2018$2,636 $107,520

    Find assessor info on the county website

    Neighborhood: Parkside

    Nearby schools

    GreatSchools rating
    Schools provided by the listing agent
    • Elementary: Judy Rucker
    • Middle: Lorene Rogers
    • High: Prosper
    • District: Prosper ISD

    Source: NTREIS. This data may not be complete. We recommend contacting the local school district to confirm school assignments for this home.

    Get a cash offer in 3 minutes
    Find out how much your home could sell for in as little as 3 minutes with a no-obligation cash offer.
    Estimated market value
    $1,055,300
    Get a cash offer in 3 minutes
    Find out how much your home could sell for in as little as 3 minutes with a no-obligation cash offer.
    Estimated market value
    $1,055,300