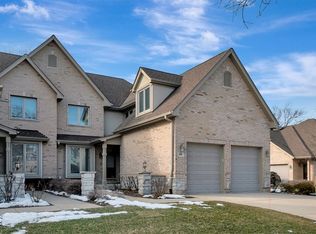
Upscale Townhome perfect for and Related Living Needs such as multigenerational living or extended family arrangements. Experience the best of luxury and functionality in this exceptional townhome featuring an open floor plan and thoughtfully designed living spaces across three expansive levels. The main level welcomes you with a grand gourmet kitchen, complete with a spacious eating area that flows seamlessly into the sun-drenched family room w/custom fireplace, volume ceilings and skylights that fill the space with natural light. A formal dining room on the first floor offers the perfect setting for entertaining. Retreat to the First Floor Primary Suite, boasting a spa-inspired bath with a jacuzzi tub, steam shower, and double vanity. Upstairs, you'll find a second private bedroom suite w/luxury bath, an open-concept great room and full kitchen. An oversized laundry room is located on this level with an additional storage room. The finished English basement adds yet another layer of comfort and versatility, offering a third full kitchen, a living area, an additional luxury bedroom plus two additional rooms (bedroom or office) and a second washer & dryer. The exterior features a spacious, sprawling deck-perfect for peaceful, quiet moments and serene outdoor living space. This one-of-a-kind townhome offers an ideal setup for related living arrangements. (Other extras include zoned H/C (2 units), high ceilings, crown detailed molding, white woodwork & doors, outdoor irrigation system)
Closed
$450,000
740 Fairmont Ct, Westmont, IL 60559
3beds
2,421sqft
Townhouse, Single Family Residence
Built in 2004
4,500 Square Feet Lot
$470,100 Zestimate®
$186/sqft
$3,574 Estimated rent
Home value
$470,100
$428,000 - $517,000
$3,574/mo
Zestimate® history
Owner options
List your home for rent
$3,574/mo
Rent Zestimate®
Find your next renter with Zillow Rental Manager. Plus, with online applications, you can quickly screen prospective tenants – for free.
$3,574/mo
Rent Zestimate®
Refinance and save
$3,539/mo
Est. payment
Refinancing to a lower rate could help reduce your monthly payments and save thousands over the life of the loan.
$3,539/mo
Est. payment
Explore your selling options
Work with a Zillow partner agent
Leverage their expertise and Zillow's premium Showcase listings to get your home seen by more buyers.
Get startedList with your own agent
Get your home in front of millions of buyers by listing it on Zillow.
Learn how to do itSell it yourself
Take full control of how buyers see your home on Zillow by listing For Sale by Owner (FSBO).
List your homeWhat's special
Custom fireplaceFinished english basementSecond private bedroom suiteFirst floor primary suiteVolume ceilingsSpacious eating areaFull kitchen
Zillow last checked:
Listing updated:
Listed by:
Linda Ryan 630-319-5006,
@properties Christie's International Real Estate
Bought with:
Jeffrey Kaminski
Compass
Source: MRED as distributed by MLS GRID,MLS#: 12396801
Facts & features
Interior
Bedrooms & bathrooms
- Bedrooms: 3
- Bathrooms: 4
- Full bathrooms: 3
- 1/2 bathrooms: 1
Rooms
- Room types: Eating Area, Kitchen, Great Room, Recreation Room, Bonus Room, Office, Deck
Primary bedroom
- Features: Flooring (Hardwood), Window Treatments (Blinds), Bathroom (Full)
- Level: Main
- Area: 225 Square Feet
- Dimensions: 15X15
Bedroom 2
- Features: Flooring (Hardwood), Window Treatments (All)
- Level: Second
- Area: 225 Square Feet
- Dimensions: 15X15
Bedroom 3
- Features: Flooring (Carpet)
- Level: Basement
- Area: 225 Square Feet
- Dimensions: 15X15
Bonus room
- Features: Flooring (Carpet)
- Level: Basement
- Area: 140 Square Feet
- Dimensions: 10X14
Deck
- Level: Main
- Area: 192 Square Feet
- Dimensions: 12X16
Dining room
- Features: Flooring (Hardwood), Window Treatments (Blinds)
- Level: Main
- Area: 180 Square Feet
- Dimensions: 12X15
Eating area
- Features: Flooring (Hardwood)
- Level: Main
- Area: 176 Square Feet
- Dimensions: 16X11
Family room
- Features: Flooring (Hardwood)
- Level: Main
- Area: 266 Square Feet
- Dimensions: 14X19
Great room
- Features: Flooring (Hardwood)
- Level: Second
- Area: 126 Square Feet
- Dimensions: 9X14
Kitchen
- Features: Kitchen (Eating Area-Breakfast Bar, Eating Area-Table Space), Flooring (Hardwood)
- Level: Main
- Area: 132 Square Feet
- Dimensions: 11X12
Kitchen 2nd
- Features: Flooring (Hardwood)
- Level: Second
- Area: 182 Square Feet
- Dimensions: 13X14
Kitchen 2nd
- Features: Flooring (Hardwood)
- Level: Basement
- Area: 322 Square Feet
- Dimensions: 14X23
Laundry
- Features: Flooring (Vinyl)
- Level: Second
- Area: 78 Square Feet
- Dimensions: 6X13
Office
- Features: Flooring (Carpet)
- Level: Basement
- Area: 90 Square Feet
- Dimensions: 9X10
Other
- Features: Flooring (Carpet)
- Level: Basement
- Area: 135 Square Feet
- Dimensions: 9X15
Heating
- Natural Gas, Forced Air, Sep Heating Systems - 2+, Zoned
Cooling
- Central Air, Zoned
Appliances
- Included: Range, Microwave, Dishwasher, Refrigerator, Washer, Dryer, Disposal, Humidifier
- Laundry: Upper Level, Gas Dryer Hookup, In Unit, Multiple Locations
Features
- Cathedral Ceiling(s), In-Law Floorplan, 1st Floor Full Bath
- Flooring: Hardwood
- Windows: Skylight(s)
- Basement: Finished,Daylight
- Number of fireplaces: 1
- Fireplace features: Attached Fireplace Doors/Screen, Electric, Family Room
- Common walls with other units/homes: End Unit
Interior area
- Total structure area: 0
- Total interior livable area: 2,421 sqft
Property
Parking
- Total spaces: 2
- Parking features: Concrete, Garage Door Opener, On Site, Garage Owned, Attached, Garage
- Attached garage spaces: 2
- Has uncovered spaces: Yes
Accessibility
- Accessibility features: No Disability Access
Features
- Patio & porch: Deck
Lot
- Size: 4,500 Square Feet
- Dimensions: 45X100
- Features: Cul-De-Sac
Details
- Parcel number: 0921100020
- Special conditions: None
- Other equipment: Ceiling Fan(s), Sump Pump, Sprinkler-Lawn
Construction
Type & style
- Home type: Townhouse
- Property subtype: Townhouse, Single Family Residence
Materials
- Brick
- Foundation: Concrete Perimeter
- Roof: Asphalt
Condition
- New construction: No
- Year built: 2004
Details
- Builder model: MAPLERIDGE
Utilities & green energy
- Electric: 200+ Amp Service
- Sewer: Public Sewer
- Water: Lake Michigan
Community & HOA
Community
- Subdivision: Townhomes Of Fairmont
HOA
- Has HOA: Yes
- Services included: Exterior Maintenance, Lawn Care, Snow Removal
- HOA fee: $345 monthly
Location
- Region: Westmont
Financial & listing details
- Price per square foot: $186/sqft
- Tax assessed value: $164,801
- Annual tax amount: $9,013
- Date on market: 6/18/2025
- Listing terms: Conventional
- Ownership: Fee Simple
Price history
| Date | Event | Price |
|---|---|---|
| 8/21/2025 | Sold | $450,000-9.8%$186/sqft |
Source:  MRED as distributed by MLS GRID #12396801 Report a problem MRED as distributed by MLS GRID #12396801 Report a problem | ||
| 7/26/2025 | Contingent | $499,000$206/sqft |
Source: MRED as distributed by MLS GRID #12396801 Report a problem | ||
| 6/25/2025 | Price change | $499,000-3.9%$206/sqft |
Source: MRED as distributed by MLS GRID #12396801 Report a problem | ||
| 6/18/2025 | Listed for sale | $519,000$214/sqft |
Source: MRED as distributed by MLS GRID #12369989 Report a problem | ||
| 6/18/2025 | Contingent | $519,000$214/sqft |
Source: MRED as distributed by MLS GRID #12369989 Report a problem | ||
| 6/5/2025 | Price change | $519,000-1.9%$214/sqft |
Source: MRED as distributed by MLS GRID #12369989 Report a problem | ||
| 5/30/2025 | Listed for sale | $529,000$219/sqft |
Source: MRED as distributed by MLS GRID #12369989 Report a problem | ||
| 9/17/2023 | Listing removed | -- |
Source: MRED as distributed by MLS GRID #11861828 Report a problem | ||
| 8/16/2023 | Listed for sale | $529,000+22.3%$219/sqft |
Source: MRED as distributed by MLS GRID #11861828 Report a problem | ||
| 5/3/2018 | Sold | $432,500-17.6%$179/sqft |
Source: Public Record Report a problem | ||
| 10/17/2007 | Sold | $525,000+36.4%$217/sqft |
Source: Public Record Report a problem | ||
| 3/30/2004 | Sold | $385,000$159/sqft |
Source: Public Record Report a problem | ||
Public tax history
| Year | Property taxes | Tax assessment |
|---|---|---|
| 2024 | $9,481 +5.2% | $164,801 +8.8% |
| 2023 | $9,013 -1.1% | $151,500 -0.9% |
| 2022 | $9,117 +7.5% | $152,880 +1.2% |
| 2021 | $8,484 +1.8% | $151,140 +2% |
| 2020 | $8,330 +3% | $148,150 |
| 2019 | $8,085 -2.9% | -- |
| 2018 | $8,325 +3.4% | $143,590 +3.9% |
| 2017 | $8,050 +1.9% | $138,180 +4.8% |
| 2016 | $7,904 +1.2% | $131,880 +6.3% |
| 2015 | $7,808 +0.3% | $124,080 +2.9% |
| 2014 | $7,786 +2.8% | $120,640 +0.5% |
| 2013 | $7,572 +2.9% | $120,080 -4.3% |
| 2012 | $7,356 +4.1% | $125,490 -6.1% |
| 2011 | $7,067 +6.5% | $133,640 -1.2% |
| 2010 | $6,636 +1.7% | $135,330 -5.8% |
| 2009 | $6,523 +4.8% | $143,640 |
| 2008 | $6,224 +5.3% | $143,640 +5.9% |
| 2007 | $5,908 +1.9% | $135,640 +5% |
| 2006 | $5,796 +6.3% | $129,180 +7.7% |
| 2005 | $5,452 -8.9% | $119,940 +327.9% |
| 2004 | $5,985 | $28,030 |
Find assessor info on the county website
Neighborhood: 60559
Nearby homes
- $575,0004 bd4 ba2.4k sqft744 Fairmont Ct #3, Westmont, IL 60559Sold

- $570,5003 bd2 ba2.4k sqft736 Fairmont Ct, Westmont, IL 60559Off Market
- $754,0004 bd3 ba3.6k sqft744 Fairmont Ct, Westmont, IL 60559Off Market
- $589,2003 bd3 ba2.5k sqft748 Fairmont Ct, Westmont, IL 60559Off Market
- $595,0003 bd2 ba2.4k sqft732 Fairmont Ct, Westmont, IL 60559Off Market
- $609,5003 bd2 ba2.5k sqft1240 Connamara Ct #16, Westmont, IL 60559Off Market
- $656,2003 bd2 ba2.8k sqft1244 Connamara Ct, Westmont, IL 60559Off Market
- $670,7004 bd4 ba2.8k sqft1236 Connamara Ct, Westmont, IL 60559Off Market
Nearby schools
GreatSchools rating
- 7/10El Sierra Elementary SchoolGrades: PK-6Distance: 0.8 mi
- 7/10O Neill Middle SchoolGrades: 7-8Distance: 0.7 mi
- 5/10Community H S Dist 99 - South High SchoolGrades: 9-12Distance: 1.4 mi
Schools provided by the listing agent
- Elementary: El Sierra Elementary School
- Middle: O Neill Middle School
- High: South High School
- District: 58
Source: MRED as distributed by MLS GRID. This data may not be complete. We recommend contacting the local school district to confirm school assignments for this home.
Get a cash offer in 3 minutes
Find out how much your home could sell for in as little as 3 minutes with a no-obligation cash offer.
Estimated market value
$470,100
Get a cash offer in 3 minutes
Find out how much your home could sell for in as little as 3 minutes with a no-obligation cash offer.
Estimated market value
$470,100
- Illinois
- DuPage County
- Westmont
- 60559
- 740 Fairmont Ct
Nearby cities
Nearby zip codes
Other Westmont Topics
